A well-planned island is the single biggest upgrade you can make to a kitchen — extra worktop, hidden storage, a breakfast bar for the whole family, or a dramatic waterfall centrepiece. We design, template, and fit bespoke islands across Greater London, matched to your worktop, cabinetry, and floorplan.
Tell us about your kitchen and we'll sketch a free CAD island layout with an itemised quote within 24 hours.
Every kitchen island earns its place differently — some are built for entertaining and family breakfasts, others solve a storage problem, and some exist purely to make a design statement. Explore the five directions below to find the right fit for your space.
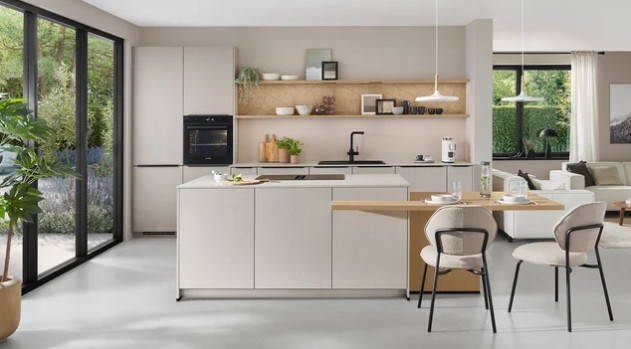 Most Popular
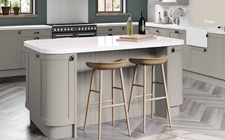
The social heart of an open-plan kitchen. Overhang worktops, bar stools, and stepped seating levels bring the family together for breakfast, homework, and entertaining without eating into your prep space.
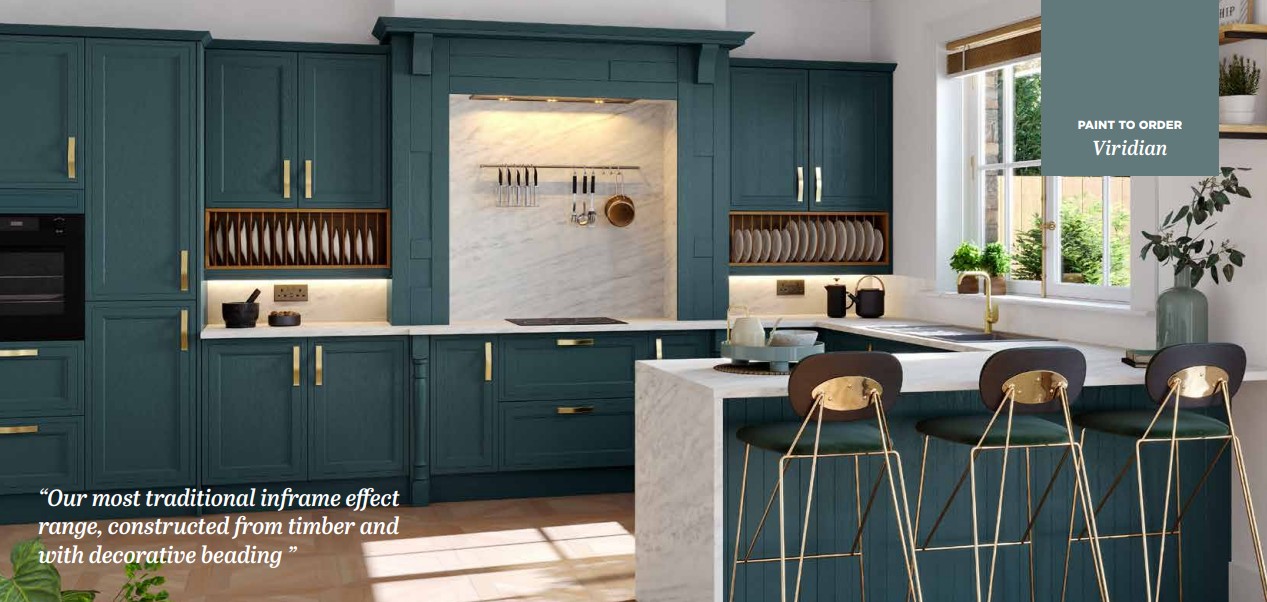 Design Centrepiece
Worktop stone continues in a mitred 45° joint down the vertical end panel to the floor, creating a single monolithic block of continuous veining. The showstopper choice for open-plan and dual-aspect kitchens.
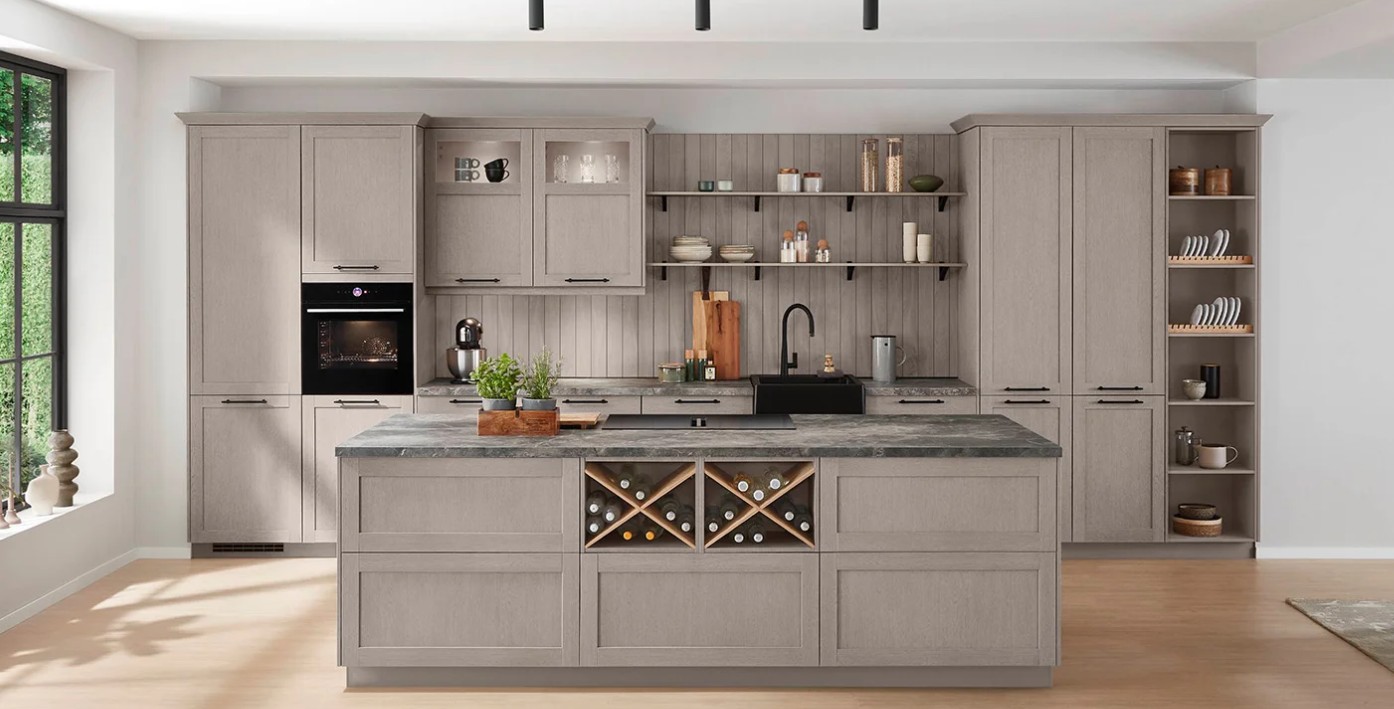 Maximum Capacity
Back-to-back deep drawers, dedicated bin storage, integrated wine coolers, and open or glazed display ends turn an island into serious hidden capacity without a single extra wall unit.
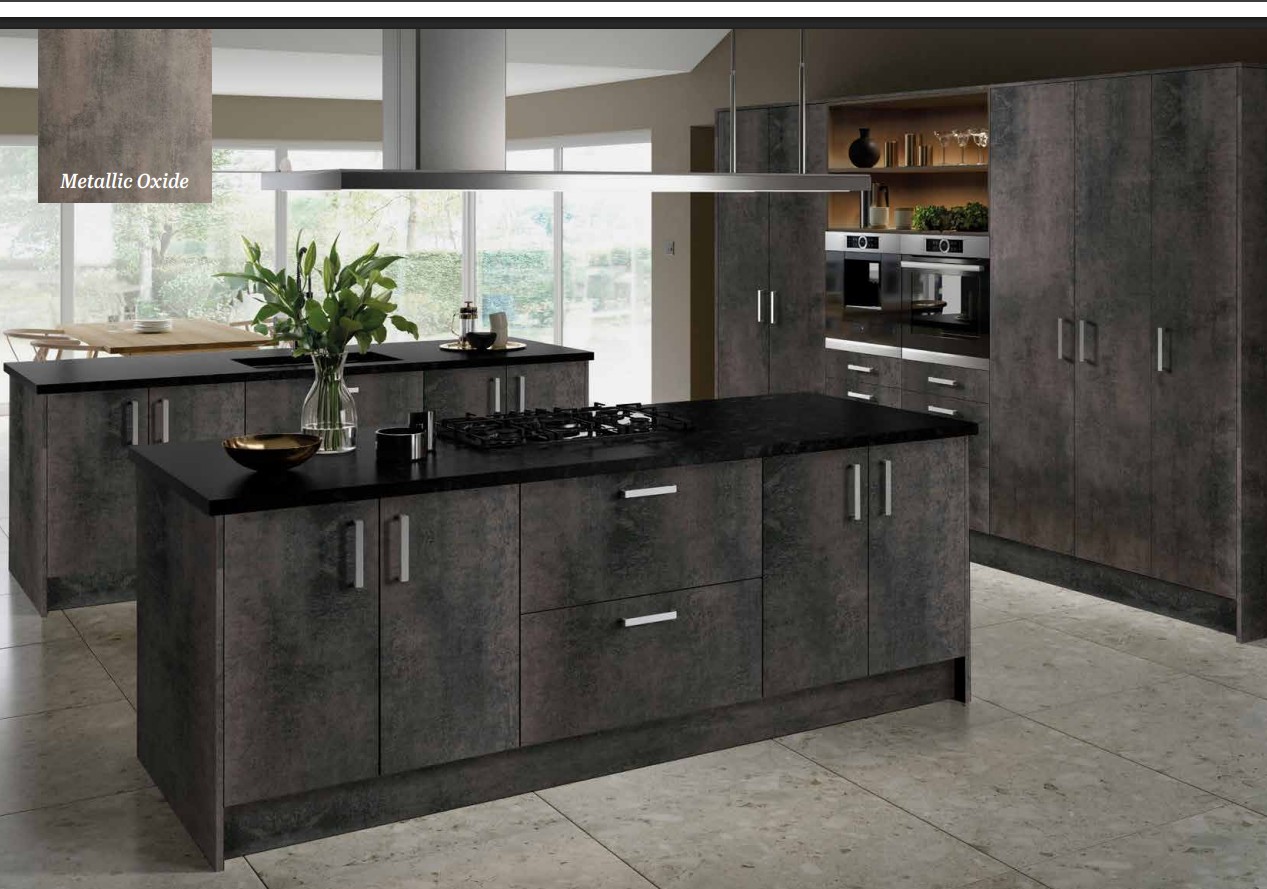 Working Island
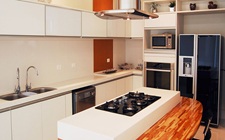
Bring the cooking or washing-up into the centre of the room so the chef faces guests, not a wall. Requires careful extraction, plumbing, and heat-resistant worktop planning — which is exactly what we handle.
Understand what actually drives kitchen island pricing — size, worktop material, seating, and plumbing — and use our interactive estimator to get a realistic budget range in seconds.
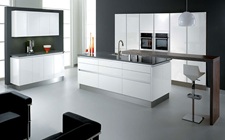
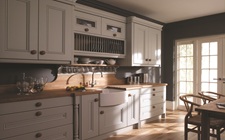
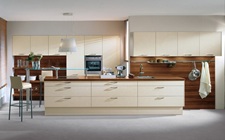
Browse a genuine spread of island styles, finishes, and layouts we've designed and fitted. Filter by the feature that matters most to you.
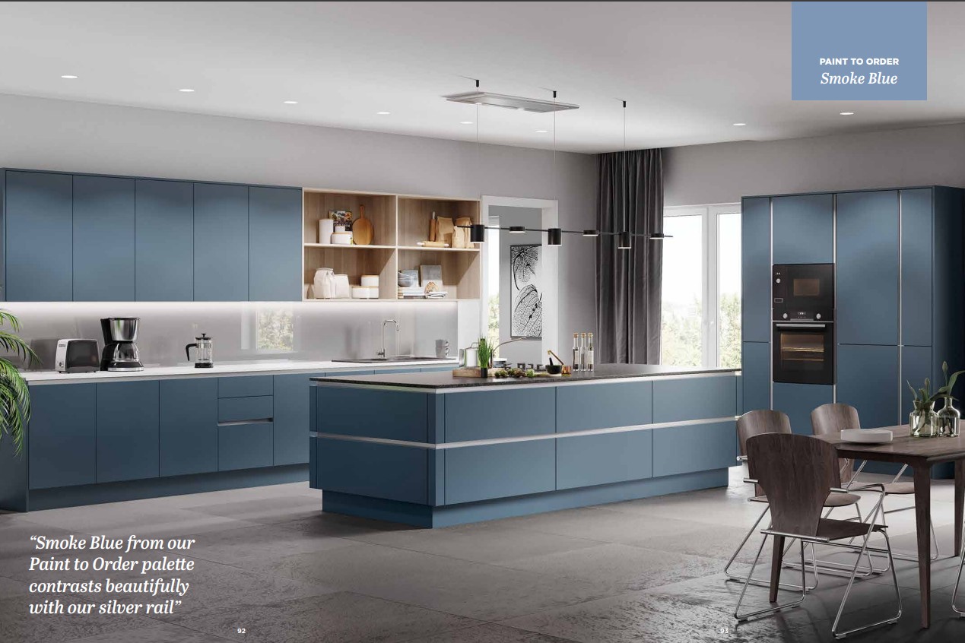
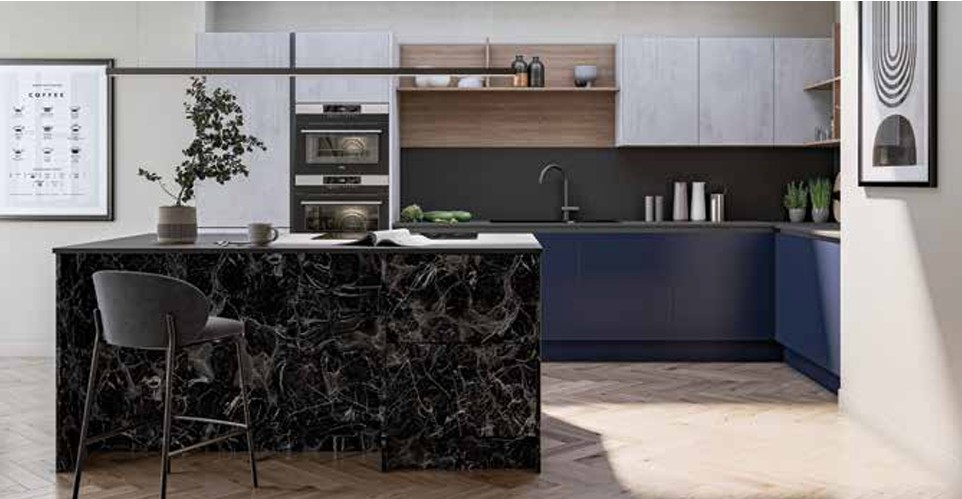
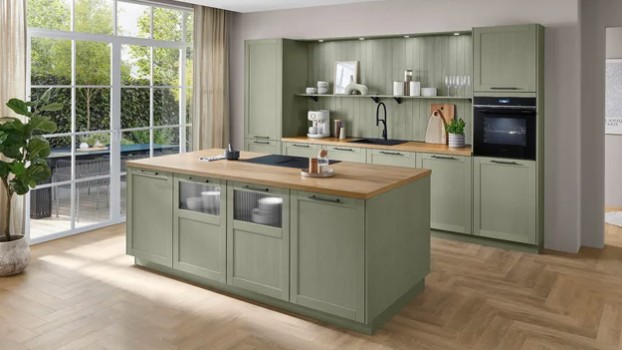
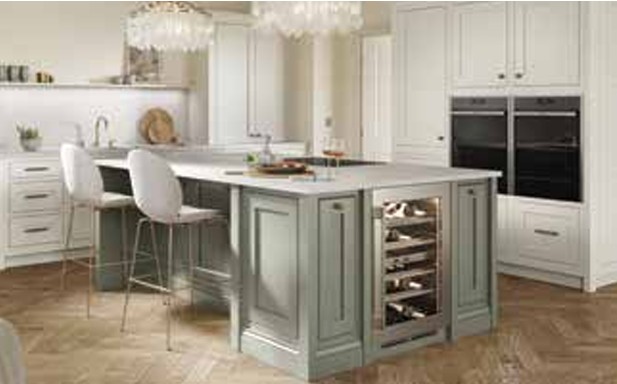
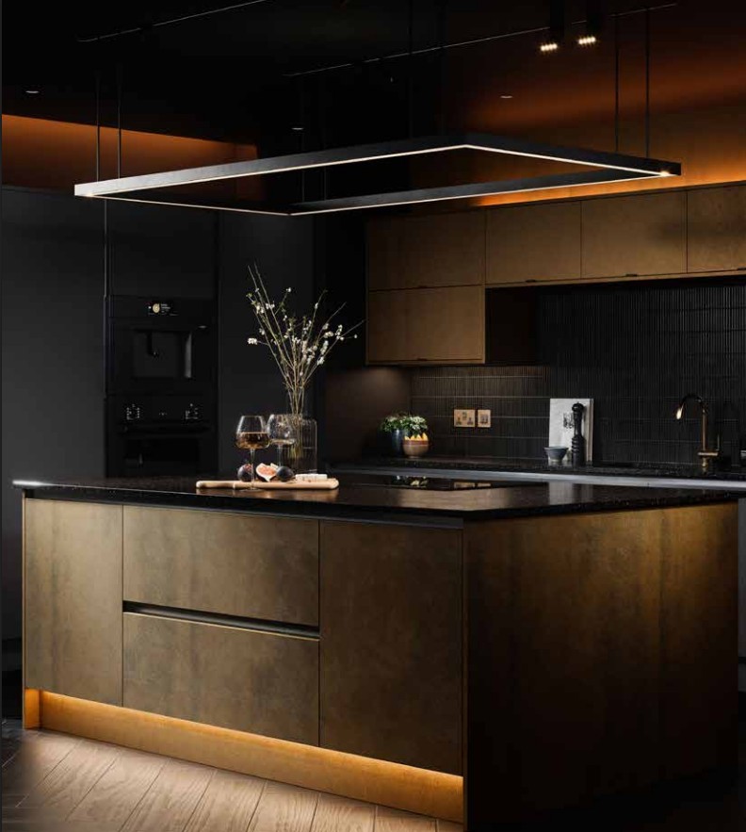
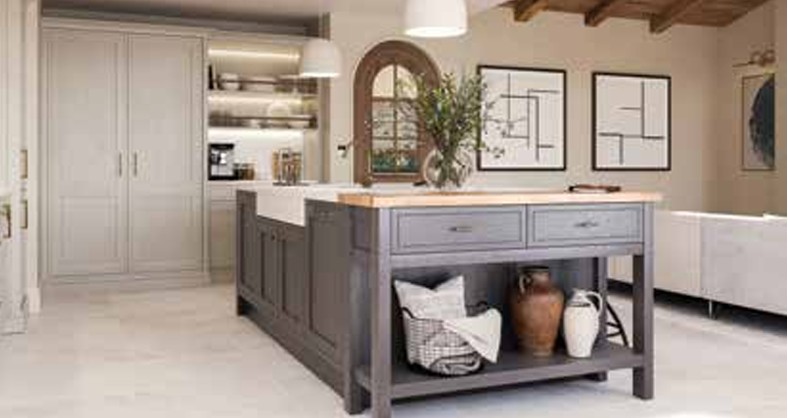
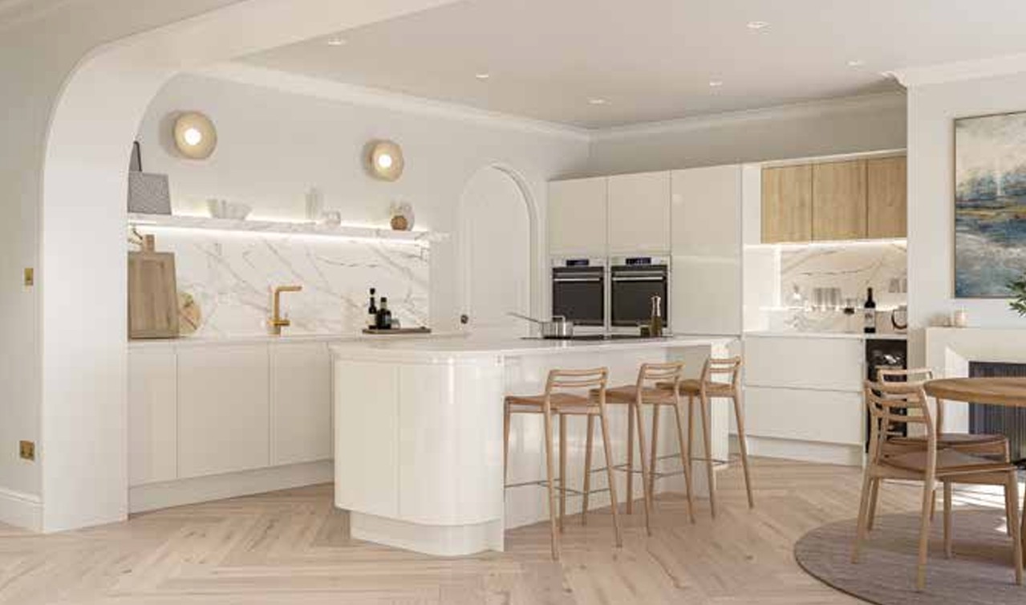
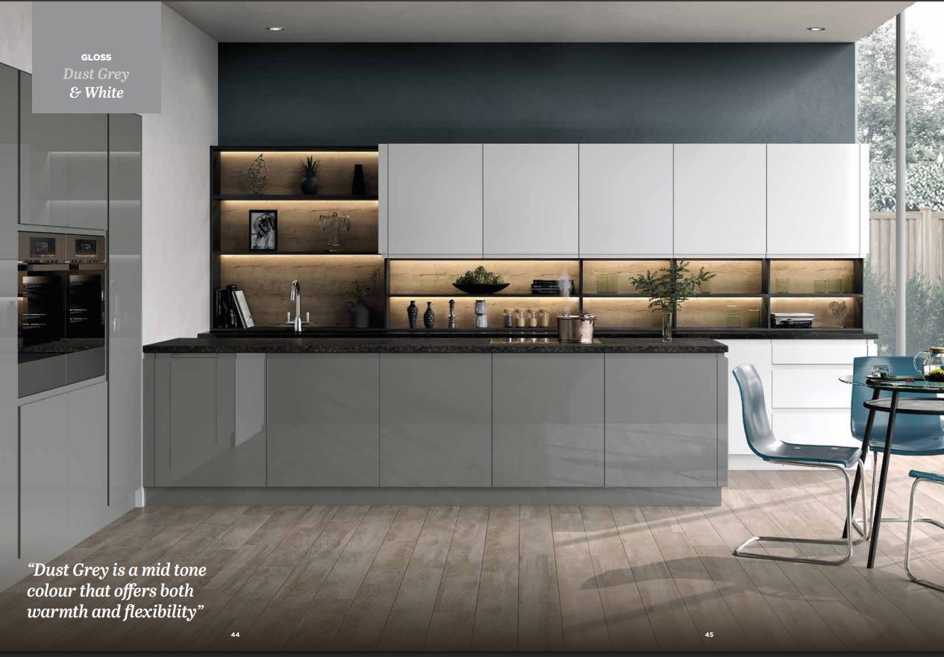
Islands aren't a material choice — they're a layout decision. The right type depends on your kitchen's footprint, your household's habits, and your budget. Here's our honest, experience-based comparison.
| Consideration | Seating Island | Waterfall / Statement | Storage Island | Hob or Sink Island |
|---|---|---|---|---|
| Minimum Kitchen Size | Needs seating pull-out clearance |
Purely visual, no extra clearance |
Most flexible footprint |
Needs service & extraction clearance |
| Typical Budget Tier | £££ (Mid) £4,500 – £8,000 |
£££££ (Premium) £9,000 – £18,000+ |
££ (Budget-Mid) £3,800 – £6,500 |
££££ (High) £6,500 – £13,000 |
| Plumbing / Electrics | Worktop & carcass only |
Unless combined with a wet zone |
Only if a wine cooler is fitted |
Gas/electric run & drainage required |
| Best Suited For | Families, open-plan living, casual dining without a separate table | Design-led homes, open-plan & dual-aspect kitchens, resale value | Kitchens short on wall unit runs, keen cooks with lots of kit | Sociable cooks who want to face guests while cooking or prepping |
| Household Fit | Families with children, regular breakfast/homework use | Homeowners prioritising resale & visual impact | Larger households needing bulk storage & recycling capacity | Serious home cooks & entertainers |
An island that looks perfect on paper can feel cramped in real life if clearances, services, and structural details aren't planned properly. Here's what our designers check on every project.
Allow a minimum 1,000–1,200mm of clear walking space on every working side of the island. Where stools or seating are used, increase this to 1,050–1,200mm behind the seated position so people can push back and stand comfortably.
An electric or induction hob island needs a dedicated circuit run beneath the floor from the consumer unit, plus a local isolator. Plan this before the floor screed goes down — retrofitting later means lifting flooring.
With no wall run available for standard ducting, most hob islands rely on a downdraft extractor built into the worktop, or a ceiling-suspended extractor canopy. Both need planning for ducting routes to an external wall or roof void.
A sink island must route waste and supply pipework to an external wall or existing soil stack, which usually means a run beneath the floor. Where that's impractical, a macerator/pump unit can lift waste to a higher drain point.
Large overhangs and waterfall ends need internal steel or plywood carcass bracing, not just the worktop's own strength, to prevent flex or cracking over time. Plinths should be set back to avoid stubbed toes at seating overhangs.
Wherever pipework or cabling runs beneath an island, we build in a discreet, removable access panel inside a cupboard. It's a five-minute job during fitting and can save a full worktop removal years later.
Every island starts with a conversation about how you actually use your kitchen. Here's how our London design and fitting team takes it from sketch to reality.
We visit or video-call to understand your kitchen's footprint, household habits, and budget, then talk through seating, storage, and wet-zone options that will actually work in your space.
We produce a scaled CAD drawing of your proposed island — dimensions, clearances, seating capacity, and services — alongside an itemised, no-surprises quote.
Carcasses are built and worktops are CNC-fabricated in our London workshop while we coordinate any electrician or plumber work needed for hob, sink, or lighting installations.
Our fitting team installs the carcass, worktop, and any integrated appliances, then carries out a full snagging walk-through with you before we consider the job complete.
The questions we're asked most often when homeowners start planning a kitchen island.
Visit our London Showroom at 372 Pinner Road, Harrow HA2 6DZ to see island layouts and worktop finishes in person, or book a free design consultation online.











 GET QUOTE