


Sage, deep forest green, charcoal, and warm cashmere replacing sterile clinical white.
Appliance garages, walk-in pantry larders, and integrated double-bin recycling stations.
Concealed worktop LED strips, plinth ambiance, and architectural glass display illumination.
Over 1,250 London installations backed by our 4.8/5 verified Google review rating.
You know a kitchen isn't working the moment three people are bumping into each other trying to make breakfast. That's usually the point London homeowners start searching for "modern kitchen design" — not just for Instagram aesthetics, but because their current space fights everyday life. At Xeeni, we've spent 20+ years transforming frustrating layouts into seamless, enjoyable environments fitted across 1,250+ homes in London and the Home Counties.
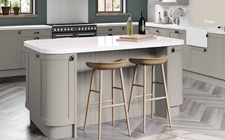
The single most requested aesthetic in our showroom. Matt sage or soft stone cabinetry accented with brushed brass handles and natural timber feature accents (such as a breakfast bar overhang). Clean, architectural, yet inviting.
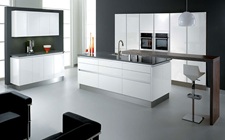
True handleless slab doors, a single dominant tonal palette, and flush-integrated appliances. Designed for open-plan layouts where the kitchen needs to harmonize quietly with living areas.
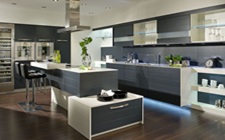
Charcoal or graphite cabinetry, matt black fixtures, fluted glass, and industrial quartz worktops mimicking concrete. Exceptional in lofts and properties with high ceilings or exposed brickwork.
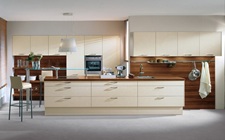
Natural blonde oak, muted cashmere, and functional clarity. The premier choice for compact London flats needing maximum light reflection without starkness.
| Layout | Optimal Room Dimensions | Primary Benefit & Key Consideration |
|---|---|---|
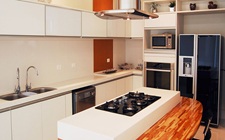
| Island Layout | Rooms 4.0m wide or greater | Creates a natural social hub; requires at least 1.0m–1.2m walkway clearance around all perimeter sides. |
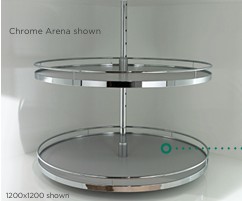
| L-Shaped Layout | Medium family rooms & conversions | Highly flexible; preserves open floor area while corner carousels eliminate dead cabinet space. |
| Galley Layout | Narrow Victorian & apartment kitchens | Incredible ergonomic efficiency; work triangle between hob, sink, and fridge is just one step away. |
| U-Shaped Layout | Dedicated enclosed kitchen rooms | Maximum continuous worktop surface and high-density base storage on three connecting walls. |
For context, industry benchmarks place complete fitted kitchen renovations (units, quartz worktops, appliances, and fitting) between £15,000 and £28,000.
"Xeeni listened carefully to what we actually needed from our kitchen, not just the pictures we liked. The pull-out pantry and corner carousel make so much sense now, the finish is immaculate, and their fitters were courteous and punctual."— Frank Kinney, Westminster
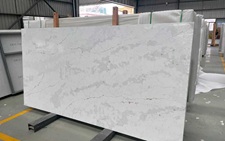
"The showroom visit in Harrow helped us compare real quartz samples and door colours in natural light. The island has completely transformed how our family uses the ground floor."— Phoebe Nelson, Canary Wharf
Every Xeeni kitchen begins with a free, no-obligation design consultation at our West London showroom. Backed by 20+ years of joinery excellence and a 15-year guarantee.
Book Your Free Design Visit








 GET QUOTE