LIMITED TIME: Autumn Kitchen Sale — Direct Factory Prices vs Retail → BEDROOMS
MENU
4.8 Google ★★★★½ See our reviews
Bespoke Fitted Kitchens • London & Home Counties

Fitted Kitchens

Custom Designs Tailored to Your Home & Lifestyle

15-Year Guarantee

Every Xeeni installation carries our comprehensive 15-year structural guarantee.

Made-to-Measure

Precision joinery templated to the exact millimetre of your room's architecture.

1,250+ Installed

Over two decades designing and fitting premium kitchens across West London and beyond.

Free 3D Design

Full CAD renders and consultation at our West London showroom before you commit.

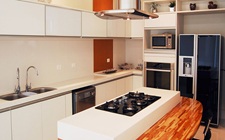
A fitted kitchen is built into the room, not placed inside it — cabinetry, worktops, and appliances engineered as one continuous, harmonious system rather than a collection of separate pieces. At Xeeni Kitchens, we've designed and installed over 1,250 fitted kitchens and bedrooms across London and the Home Counties in more than 20 years, and the fundamentals of what makes a fitted kitchen work well haven't changed: spatial ergonomics, intelligent storage, and enduring craftsmanship.

"A fitted kitchen should be designed around how a household actually moves through the room — the work triangle between hob, sink, and fridge still matters more than any fleeting trend. Get that ergonomic flow right, and cooking becomes an effortless pleasure."
— Lead Designer, Xeeni Kitchens London

What "Fitted" Actually Means

Unlike freestanding kitchen furniture, a fitted kitchen is built to the exact architectural dimensions of the room — cabinetry runs seamlessly from floor to ceiling where required, worktops are laser-templated on site to fit flush against out-of-square walls, and appliances are flush-integrated into surrounding furniture. According to industry data from the British Kitchen Federation, fitted kitchens represent over 85% of premium UK kitchen renovations, offering up to 30% more usable storage compared with freestanding alternatives.

What's Included in a Complete Xeeni Fitted Kitchen

Custom Cabinetry

Base, wall, and full-height larder runs built with 18mm high-density carcasses, soft-close Blum hinges, and deep pan drawers.

Precision Worktops

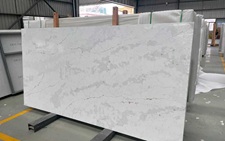
Premium quartz, granite, sintered stone, or solid wood templated and seamlessly installed with polished cutouts and drainage grooves.

Integrated Appliances

Ovens, induction hobs, refrigeration, concealed dishwashers, and downdraft extractors fitted flush into the joinery.

Architectural Lighting

Concealed LED under-cabinet task lighting, plinth illumination, and warm accent lighting integrated into your kitchen brief.

Specialist Storage

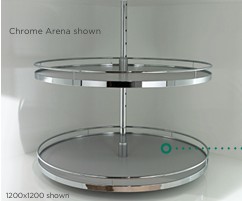
Pull-out larders, LeMans corner carousels, bespoke spice racks, and concealed waste-recycling systems.

Full Project Management

Plumbing, electrics, splashbacks, and installation handled by certified master craftsmen from start to sign-off.

Explore Fitted Kitchen Styles

A fitted kitchen isn't a single aesthetic — it's an engineering methodology that supports any architectural look:

Modern Kitchens

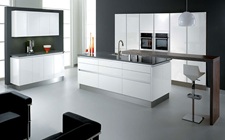
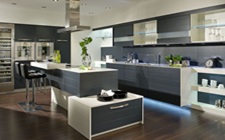
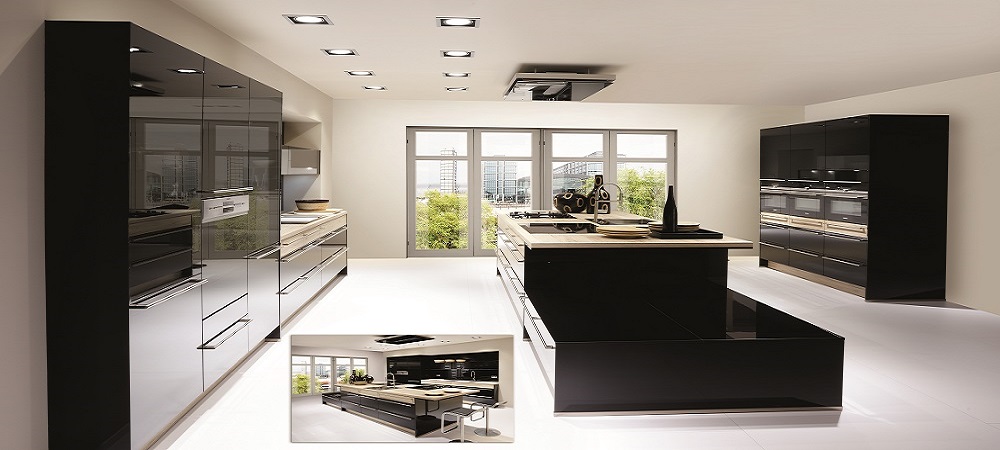
Flat slab doors, seamless integrated appliances, architectural lighting, and contemporary earthy tones like sage, charcoal, and warm stone.

Shaker Style Kitchens

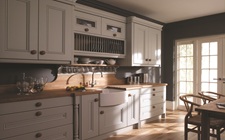
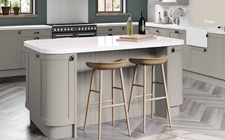
Five-piece framed doors, authentic painted finishes, and timeless proportion that feels equally at home in period terraces and modern conversions.

Handleless Kitchens

Uninterrupted horizontal lines using precision recessed aluminium grip rails or push-to-open mechanisms for pure minimalist elegance.

J-Profile Kitchens

Ergonomically milled J-grooves built into door tops, offering handleless aesthetics with effortless tactile opening.

Planning Your Fitted Kitchen: The 5-Step Process

1

Design Consultation

We meet in your home or at our West London showroom to discuss your cooking habits, storage requirements, preferred aesthetics, and budget.

2

Photo-Realistic 3D CAD Visualisation

Our designers model your exact space in 3D, allowing you to walk through the layout, test finishes, and adjust details before manufacturing starts.

3

Material & Specification Selection

Select cabinet door finishes, luxury quartz worktops, internal pull-outs, handles, and branded appliance packages.

4

On-Site Precision Templating

Laser measurements verify room clearances down to the millimetre once initial preparation work is complete.

5

Master Craft Installation

Cabinetry, worktops, and integrated appliances are fitted typically within 5–10 working days, backed by our 15-year guarantee.

Fitted Kitchen Price Guide (UK 2026)

Pricing is transparent and governed by room dimensions, cabinetry volume, and selected door finishes. Based on a typical 12-unit kitchen layout at Xeeni:

Matt Slab Finish (Modern & Minimalist)from £2,200
High Gloss Finish (Light-Reflecting)from £2,800
Whites & Warm Ivoryfrom £2,800
Contemporary Grey & Graphite Tonesfrom £3,500
Natural Oaks & Warm Woodgrainfrom £3,600
Painted Modern Shakerfrom £4,500
Statement Bespoke Painted Coloursfrom £7,000

Every bespoke quote includes a complimentary in-home design consultation, complete 3D plan, and our 15-year installation warranty.

Common Mistakes to Avoid When Planning a Kitchen

  • Choosing appliances after cabinetry: Appliance depths and ventilation clearances must anchor the joinery drawings, never the reverse.
  • Skimping on internal pull-outs: Standard base cupboards leave deep corners inaccessible; pull-out larders and pan drawers dramatically improve usability.
  • Overlooking task lighting: Relying exclusively on ceiling spotlights casts harsh shadows over food preparation areas.
  • Ignoring walkway clearances: Kitchen islands require a minimum 1.0m to 1.2m perimeter clearance to avoid feeling restrictive.

Frequently Asked Questions

How long does a fitted kitchen installation take?
Most fitted kitchens at Xeeni are installed within 5–10 working days once cabinetry is delivered. If your project includes structural wall removals, major plumbing relocations, or stone templating, we provide a synchronized timeline prior to commencing work.
Is a fitted kitchen more expensive than freestanding units?
While fitted kitchens have a slightly higher initial investment due to bespoke sizing and templating, they provide significantly superior storage density, eliminate dust-trapping crevices, last substantially longer, and add measurable equity to your property.
Can a fitted kitchen be updated or resprayed in the future?
Yes. Worktops, door handles, and appliances can be refreshed independently. With genuine painted cabinetry, doors can be professionally resprayed or refinished years down the line without replacing the robust structural carcass.
What is the difference between fitted and bespoke kitchens?
"Fitted" refers to the installation method—building cabinetry directly into the architecture of the room. "Bespoke" means every unit is custom-manufactured to non-standard widths, heights, and finishes specifically for your home. At Xeeni, our kitchens are both fitted and bespoke.
Do I need planning permission for a fitted kitchen?
Internal kitchen renovations do not require planning permission. If your project involves an external extension, chimney breast removal, or listed building alterations, building regulations approval or listed consents will apply, which our team can assist with.

Start with a Complimentary Design Consultation

Speak directly with our senior designers. Experience door finishes, quartz worktops, and innovative storage mechanisms in person at our West London showroom.

Book Your Free Design Visit


Sources: British Kitchen Federation Industry Installation Data; RICS Residential Property Improvement Analysis; Xeeni Project Archive 2004–2026.

Contact us for a no obligation free quote
0330 127 9688