











 GET QUOTE
Home / Editorial / How to Plan a Kitchen Renovation Without Going Over Budget

19 Nov 2026
How to Plan a Kitchen Renovation Without Going Over Budget
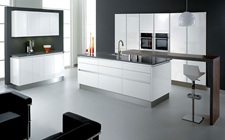
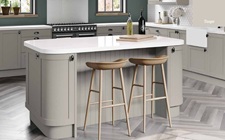
Figure 1: Strategic financial planning, detailed cost itemization, and rigid scope discipline ensure your kitchen transformation completes without expensive budget overruns.
I. Introduction to Kitchen Renovation Planning
A kitchen renovation is widely celebrated as one of the most rewarding home improvement projects you can undertake in the UK. It revitalizes the heart of your home, boosts day-to-day culinary ergonomics, and can increase your property's overall market equity by 5% to 10%[1]. However, without a disciplined financial plan, it is equally notorious for becoming an expensive money pit. Research across the UK home improvement sector reveals that more than 35% of residential kitchen remodels exceed their initial budget by at least 15% to 25%.
Budget blowouts rarely occur due to a single catastrophic error. Instead, they stem from accumulated micro-costs: spontaneous design modifications during construction, unforeseen subfloor repairs, unmanaged trade day-rates, and the deceptive allure of incremental luxury upgrades. Overcoming this requires shifting your mindset from reactive spending to structured pre-construction planning.
Whether you are designing a high-end architectural space with Xeeni Studio Hub, booking custom studio consultations at Xeeni Kitchens Design Services, exploring precision engineered collections on The German Kitchens, or sourcing trade-priced rigid carcasses directly through Trade Kitchens UK, this master guide provides a comprehensive framework to deliver your dream kitchen on schedule and strictly within your financial boundaries.
Key Financial Benchmarks: UK Kitchen Renovation Planning
- Average Cost Overrun Rate: 35% of UK projects exceed budgets primarily due to in-flight design changes (scope creep).
- Mandatory Contingency Buffer: 15% to 20% ring-fenced reserve for hidden structural, gas, or electrical remedial work.
- Industry Budget Formula: Cabinetry (35%), Appliances (20%), Trade Labor (20%), Worktops (15%), Fixtures/Finishes (10%).
- Service Rerouting Penalty: Moving a sink or gas hob adds £1,500 to £4,000 in trade pipework channeling and plastering fees.
- Average Trade Labor Day Rates: £250 – £350 per day for certified fitters; £300 – £420 for Gas Safe plumbers and Part P electricians.
II. Setting a Realistic Budget: The 5-Step Financial Framework
A realistic kitchen budget is not a single arbitrary sum; it is a calculated breakdown based on room dimensions, structural goals, and material specifications. Follow this 5-step framework to establish an unshakeable budget ceiling[2]:
1. Determine Your Absolute Ceiling Limit
Begin by establishing the maximum capital you can comfortably invest without placing financial stress on your household. If financing through a home improvement loan or remortgage, ensure interest rates and arrangement fees are calculated into total costs. For deeper cost benchmarks across different tiers, consult our comprehensive guide on Kitchen Renovation Costs: Where to Spend vs Save.
2. Ring-Fence a 15% to 20% Contingency Buffer
This is the most critical golden rule of renovation budgeting. If your total available fund is £25,000, your operational design budget is capped at £20,000 to £21,250, leaving £3,750 to £5,000 strictly untouched in reserve. This reserve funds unforeseen issues uncovered during rip-out—such as damp joists, ungrounded wiring, or uneven subfloors—without derailing your project.
3. Apply the Industry Allocation Formula
Partition your operational spending across core project categories using standard UK industry benchmarks:
| Project Component | Standard Allocation | £15,000 Base Budget | £30,000 Base Budget | Primary Deliverables |
|---|---|---|---|---|
| Cabinetry & Joinery | 35% | £5,250 | £10,500 | 18mm rigid carcasses, door fronts, end panels, soft-close hardware. |
| Integrated Appliances | 20% | £3,000 | £6,000 | Oven, induction hob, extractor, fridge-freezer, dishwasher. |
| Certified Trade Labor | 20% | £3,000 | £6,000 | Fitter, Gas Safe plumber, Part P electrician, tiler. |
| Worktops & Surfaces | 15% | £2,250 | £4,500 | Solid quartz, compact laminate, or sintered stone with fabrication. |
| Fixtures & Decorating | 10% | £1,500 | £3,000 | Sink, boiling water tap, splashback tiles, lighting, paint. |
4. Obtain Itemized Fixed-Price Trade Quotes
Never accept a vague "day-rate estimate" for full installations. Request comprehensive fixed-price quotes from trades that break down rip-out, waste skip hire, first-fix electrical/plumbing channeling, wall plastering, carcass fitting, and second-fix connections. Ensure trades hold current Gas Safe Register and Electrical Safety First UK credentials.

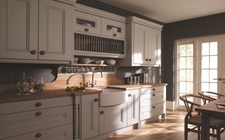
Figure 2: Prioritizing primary cooking appliances and durable quartz surfaces ensures long-term return on investment while keeping overall spend balanced.
III. Prioritizing Spending: High-Value Investments vs. Smart Savings
Controlling costs does not mean buying the cheapest products on the market; it means investing heavily in structural components that cannot be easily replaced while finding smart efficiencies elsewhere.
High-Value Investments (Where to Spend)
- Rigid 18mm Cabinet Carcasses: Carcasses form the permanent structural spine of your kitchen. Replacing cracked or sagging units requires destroying expensive stone worktops. Choose factory-assembled 18mm rigid MFC units with PUR edge-banding. Explore technical carcass comparisons in Kitchen Cabinet Materials Explained.
- Solid Quartz or Sintered Worktops: Countertops take the daily impact of food prep, hot pans, and knife spills. Non-porous quartz provides decades of stain resistance and strong resale appeal.
- Primary Cooking Hob & Faucet Tap: Invest in a responsive induction hob and high-quality mixer or boiling water tap, as these are the most frequently used mechanical items in any kitchen.
- Certified Installation Labor: High-end German cabinetry will perform poorly if fitted out of level. Professional fitting guarantees smooth door margins and valid manufacturer warranties. Review German installation standards in What Makes a German Kitchen Different from a Standard Fitted Kitchen.
Smart Cost-Saving Strategies (Where to Save)
- Retain Existing Service Positions: Keeping your sink, waste pipes, and cooker on existing walls saves £1,500 to £4,000 in trade rerouting costs.
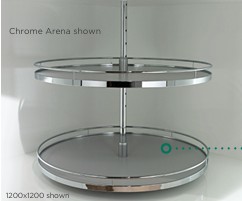
- Retrofit Aftermarket Internal Wirework: Showroom-installed pull-out larders and corner carousels carry markups up to 300%. Buy standard open base cabinets from Trade Kitchens UK and retrofit aftermarket wire organizers from Hafele or IKEA later. For compact spaces, review The Best Kitchen Storage Ideas for Small UK Homes.
- Strategic Worktop Splitting: Fit luxury 30mm quartz on your focal central island, and use cost-effective 20mm matching laminate on secondary perimeter runs.
- Direct Trade Hardware Sourcing: Source brushed brass or black metal handles directly from ironmongery suppliers online for £3–£6 per unit rather than paying £20+ per knob at high-street showrooms.
"The homeowners who stay 100% on budget are never the ones who buy the cheapest materials. They are the ones who finalize every single appliance model number, handle style, and socket location before the old kitchen is stripped out. Once trades start cutting plaster, changing your mind costs hundreds of pounds per hour."
— Technical Advisory Committee, Kitchen Bathroom Bedroom Specialists Association (KBSA)
IV. Essential Elements of Kitchen Design: Balancing Aesthetics & Function
A beautiful kitchen that fails to function efficiently will cause daily frustration. Focus on these foundational design principles to maximize ergonomic flow without inflating costs[3]:
1. The Ergonomic Work Triangle & Functional Zones
Map the relationship between your primary cooking hob, sink, and refrigerator. In open-plan family homes, transition from traditional triangles to dedicated functional zones: Prep Zone, Cooking Zone, Cleanup Zone, and Social Hub. Learn how to configure these spaces in our family guide on How to Make an Open-Plan Kitchen Work Better for Family Life.
2. Layered Architectural Lighting
Do not rely on a single central ceiling pendant. Incorporate three distinct lighting layers:
- Task Lighting: Concealed warm LED profiles beneath wall units illuminating worktop prep zones ($3000\text{K}$–$4000\text{K}$).
- Ambient Lighting: Recessed ceiling spotlights providing general room illumination.
- Feature Accent Lighting: Low-hanging island pendants or illuminated Gola channel rails. Discover handleless lighting options in Nobilia Kitchen Ranges Explained.

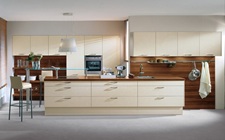
Figure 3: Locking in 3D technical blueprints and material schedules before demolition prevents expensive mid-build design changes.
V. Common Mistakes That Cause Budget Blowouts
Understanding where projects typically fail allows you to put proactive safeguards in place[4]:
1. Allowing "Scope Creep" After Demolition
Deciding to move a sink, add a secondary prep sink, or knock through a non-load-bearing wall mid-project disrupts trade schedules and requires tearing out fresh plasterboard. For an exhaustive breakdown of spatial planning errors, read our guide on Kitchen Design Mistakes to Avoid.
2. Ordering Cabinets Before Selecting Appliances
Different appliances have unique dimensional tolerances, electrical loads, and ventilation ducting requirements (e.g., 32-amp cooker spurs or downdraft floor extraction). Ordering cabinets based on estimated dimensions often results in expensive on-site carcass modifications.
3. Starting Demolition Before Material Deliveries are Confirmed
Never allow your builder to rip out your operational kitchen on the assumption that cabinetry or tiles will arrive "next week." Factory lead times for custom or German ranges run 6 to 10 weeks. Verify that all components are physically stored locally before swinging sledgehammers. Follow our step-by-step schedule in The Master Kitchen Renovation Timeline.
Plan Your Kitchen with Professional Cost Certainty
Download our free UK Kitchen Budgeting Template or speak with our senior design strategists to optimize your project spend.
Book a Budget Planning ConsultationExplore Our UK Kitchen Solutions Network
Leverage our specialist UK platforms to optimize your renovation strategy, procurement, and installation:
- Bespoke Studio Design: Explore custom layout planning and studio designs at Xeeni.com.
- Fitted Kitchen Collections: View custom ranges, budgeting tools, and installation guides at Xeeni Kitchens.
- German Engineering Hub: Compare authentic factory German ranges at The German Kitchens.
- Direct Trade Sourcing: Fitters and trades can source pre-assembled 18mm carcasses directly at Trade Kitchens UK.
- German Range Selection: Learn how to choose the right model in How to Choose the Right German Kitchen Range for Your Home.
VI. Conclusion: Your Action Checklist for Budget Success
Delivering a stunning kitchen renovation without going over budget is entirely achievable with disciplined planning, realistic cost allocation, and strict scope control. By protecting your core structural investments—such as 18mm rigid carcasses, certified trade labor, and durable worktops—while holding a ring-fenced 15% to 20% contingency fund, you safeguard your home and finances against unexpected surprises.
Summary Checklist for Homeowners:
- Set a Firm Ceiling Limit: Calculate your total funds and deduct 15%–20% immediately for your contingency reserve.
- Lock 100% of Specifications: Select exact cabinet finishes, worktops, and appliance model numbers prior to placing orders.
- Obtain Fixed-Price Trade Contracts: Secure written, itemized quotes from Gas Safe and Part P certified trades.
- Retain Layout Services Where Feasible: Keep existing gas and water service points to save thousands in trade rerouting fees.
- Verify Deliveries Before Demolition: Keep your old kitchen functional until new units and appliances are confirmed on site.
Frequently Asked Questions (FAQs)
Direct answers to common queries regarding kitchen renovation budget planning:
Q1: What is the single biggest cause of kitchen renovation budget overruns?
Answer: The primary cause is 'scope creep'—making design modifications, moving service points (sink/hob), or changing materials after physical demolition and first-fix trade work have already commenced on site.
Q2: How much contingency budget should I hold for a UK kitchen project?
Answer: Always set aside a ring-fenced 15% to 20% contingency fund within your total available budget. This cash must be reserved exclusively for unexpected structural repairs, subfloor leveling, or rewiring discovered during rip-out.
Q3: How do I set a realistic budget for my kitchen renovation?
Answer: Follow the industry percentage formula: allocate 35% to cabinetry and joinery, 20% to integrated appliances, 20% to certified trade labor, 15% to worktops, and 10% to fixtures, flooring, and decorating.
Q4: Is it cheaper to keep the existing kitchen layout?
Answer: Yes. Keeping the existing plumbing, soil pipe, and gas connections intact ('like-for-like layout') can save between £1,500 and £4,000 in trade rerouting and plastering costs.
Q5: How can I avoid expensive mistakes during kitchen planning?
Answer: Never purchase cabinets before finalizing exact appliance model numbers, obtain a precision 3D laser room survey, and ensure all material deliveries are verified on site before demolition starts.
Cited Sources & Industry References
- Royal Institution of Chartered Surveyors (RICS): UK Residential Renovation Valuation & Cost Management Report.
- Kitchen Bathroom Bedroom Specialists Association (KBSA): Consumer Guide to Project Budgeting & Trade Contracting Standards.
- National Association of Estate Agents (NAEA Propertymark): Home Improvement Return on Investment Benchmarks.
- Electrical Safety First & Gas Safe Register UK: Part P and Gas Safety Regulatory Compliance Guidelines for Kitchen Refits.

