












 GET QUOTE
Home / Editorial / How to Choose the Right Kitchen Island Size for Your Home (2026 Design Guide)

07 Nov 2026
How to Choose the Right Kitchen Island Size for Your Home (2026 Design Guide)
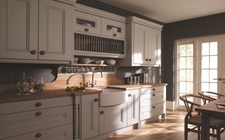
Image 1: A well-proportioned island balances expansive prep space with comfortable clearance for walkways.
Key Takeaways for Island Planning in 2026
- The Clearance Rule: Never compromise on walkways. You need a minimum of 1,000mm for standard paths and 1,200mm in active cooking or appliance zones.
- Seating Ergonomics: Allocate a minimum width of 600mm per seated person, and ensure a 300mm worktop overhang for adequate knee space.
- Minimum Viable Size: An island smaller than 1,000mm x 1,000mm is generally impractical and visually disproportionate.
- Maximum Slab Constraints: Before designing a "jumbo" island, remember that most standard quartz and granite slabs max out at 3.0m x 1.4m. Anything larger requires a visible seam.
- Proportional Balance: An island should typically occupy no more than 10% to 15% of your kitchen's total floor space to prevent the room from feeling cramped.
The kitchen island has evolved from a simple prep station into the undisputed architectural centerpiece of the modern British home. According to the 2026 Houzz UK Kitchen Trends Report[1], nearly 65% of homeowners undertaking a kitchen renovation are tearing down walls specifically to accommodate an island. It serves as a dining table, a homework station, a home office, and the primary cooking zone.
However, a poorly sized kitchen island is an expensive mistake that will haunt you every time you open the dishwasher or try to squeeze past a family member. Designing the perfect island isn't just about maximizing the worktop size; it is an exercise in rigorous spatial mathematics and ergonomic flow.
Whether you are mapping out a large open-plan extension or trying to retrofit an island into a 1930s semi-detached property, this guide will walk you through the exact measurements, clearance rules, and optical proportions required to choose the perfect kitchen island size.
1. The Golden Rules of Kitchen Island Clearance
The size of your island is entirely dictated by the empty space surrounding it. If you focus only on the cabinet dimensions and ignore the clearance, your kitchen will fail functionally. The National Kitchen & Bath Association (NKBA) provides stringent ergonomic guidelines that professional fitters swear by[2].
A. The 1,000mm Walkway Minimum
For a kitchen to feel comfortable and allow two people to pass one another without turning sideways, you need a minimum clearance of 1,000mm (1 metre) on all sides of the island. If your kitchen footprint cannot support a 1,000mm x 1,000mm island plus 1,000mm of clearance on all four sides, an island is not the right layout for your room. You should consider a peninsula instead.
B. The 1,200mm Working Zone Rule
The 1,000mm rule applies to simple walkways. However, the clearance requirement increases in "active zones"—the area between the island and your main run of cabinets where appliances are housed.
- Oven and Dishwasher Clearance: A standard oven door or dishwasher door drops down approximately 600mm. If your clearance is only 900mm, standing in front of the open appliance becomes impossible. You need 1,200mm in these zones.
- The Squeeze Point: Always measure clearance from the furthest protruding point. Do not measure from cabinet to cabinet. Measure from the edge of the worktop overhang to the handle of the opposing oven door.
2. Calculating the Minimum and Maximum Island Size
Once you have mapped out your clearances, the remaining space dictates the physical size of your island units. But what are the absolute minimum and maximum parameters?
How Small is Too Small?
An island must provide enough utility to justify taking up the center of the room. A built-in island should be no smaller than 1,000mm wide by 1,000mm deep. This typically allows for two standard 500mm or 600mm base cabinets placed back-to-back. Anything smaller begins to look like a butcher's block and fails to offer the expansive prep space or storage that makes an island worthwhile.
If you are working with a tight space, utilizing our compact rigid units can help you maximize internal volume in a smaller footprint without sacrificing structural integrity.
The "Jumbo" Island Mistake: How Big is Too Big?
In large open-plan extensions, there is a temptation to build massive "jumbo" islands (e.g., 3.5 meters long by 1.8 meters deep). This introduces two severe practical problems:
- The Reach Problem: The average human arm reach is roughly 750mm. If your island is deeper than 1,400mm, you will not be able to reach the center to clean it without literally climbing onto the worktop.
- The Worktop Seam Constraint: Most premium worktops—whether natural granite, engineered quartz, or modern compact laminate—are manufactured in standard slab sizes. A typical jumbo slab maxes out at 3,000mm x 1,400mm. If your island exceeds these dimensions, you will be forced to have a visible join line in the middle of your beautiful surface.

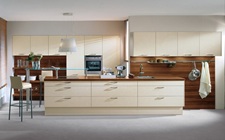
Image 2: Architectural diagram illustrating standard clearances and seating zones.
3. Kitchen Island Seating Requirements
Adding a breakfast bar or casual dining area is the number one reason homeowners install an island. However, cramming too many stools into a small space ruins the experience. Seating math is non-negotiable.
| Measurement Type | Ergonomic Requirement | Why it Matters |
|---|---|---|
| Width per Person | 600mm width per stool | Provides enough elbow room for adults to eat side-by-side without clashing. A 2.4m island comfortably seats 4 people. |
| Worktop Overhang (Knee Space) | 300mm to 350mm depth | Prevents knees from hitting the back of the cabinets. Anything less than 250mm forces people to sit sideways. |
| Clearance Behind Seating | 900mm to 1,100mm | Allows someone to easily walk behind a seated guest. If a wall is behind the stools, 900mm is the absolute minimum to allow pushing the chair back. |
Expert Tip: Structural Support for Overhangs
"A heavy quartz or granite worktop cannot support its own weight if the overhang exceeds 300mm. If you want a deep breakfast bar (e.g., 400mm), you must budget for structural steel support bars hidden underneath the worktop, or decorative corbels to tie the weight back into the rigid base units."
— Sarah Jenkins, Certified Kitchen Designer4. Configuring the Island: Cooking vs. Washing vs. Prep
The size of your island will heavily dictate what functions it can house. When planning your layout, determine the island's primary purpose. If you are upgrading from our Price Group 1 or 2 options, consider how the appliances will integrate with the cabinetry.
The Prep Island (Minimum Size: 1,000mm x 1,000mm)
The simplest and most cost-effective island. It features uninterrupted worktop space, utilizing base cabinets purely for storage. Because it houses no plumbing or heavy electrics, it can be slightly smaller and is drastically cheaper to install, reducing your total kitchen renovation cost.
The Cooking Island (Minimum Size: 1,800mm x 1,000mm)
Housing a hob on the island creates a highly social cooking environment where you face your guests rather than staring at a wall. However, you need space on either side of the hob for pan handles and food prep. You must also factor in extraction. In 2026, flush downdraft induction hobs are the standard, eliminating the need for bulky ceiling extractors, but the downdraft motor will consume the top drawer space in the cabinet below.
The Washing Island (Minimum Size: 2,400mm x 1,000mm)
Placing the main sink and dishwasher on the island requires careful size planning. A standard dishwasher is 600mm wide, a double sink base is 800mm, and a pull-out bin unit is 400mm to 600mm. You also need ample counter space to stack dirty dishes without the island looking cluttered from the living area.

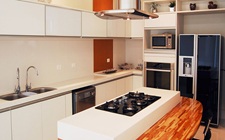
Image 3: Proper worktop overhang ensures comfortable knee space for casual dining.
5. Case Study: Perfecting Proportions in a 1930s Semi
To demonstrate the importance of accurate sizing, let's look at a recent project designed by Trade Kitchens for a homeowner in Bristol.
The Challenge: The client wanted a large 2.5-meter island with seating for four in an open-plan extension. However, their total room width was exactly 4.2 meters.
The Math:
- Total Room Width: 4,200mm
- Wall Cabinet Depth (One side): - 600mm
- Required Walkway (Cooking side): - 1,200mm
- Required Walkway (Seating side): - 1,000mm
- Remaining Space for Island Depth: 1,400mm
The Solution: Instead of building a heavily dominant 1,400mm deep island (which would trigger the "jumbo seam" issue), we specified a sleek 2,400mm x 1,000mm island using our premium handleless J-pull doors. This allowed us to expand the seating walkway to a luxurious 1,400mm, allowing kids to run past seated adults safely. The island felt proportional, and the worktop was cut from a single, seamless slab of quartz.
Summary: The 5-Step Checklist for Sizing Your Island
Before ordering your cabinetry, run through this final spatial checklist:
- Step 1: Map your room footprint with masking tape on the floor.
- Step 2: Mark out 1,000mm minimum walkways on all four sides.
- Step 3: Expand the active cooking zone walkways to 1,200mm to accommodate oven doors.
- Step 4: Check the remaining footprint. Is it at least 1,000mm x 1,000mm? If not, opt for a peninsula.
- Step 5: Calculate your seating based on 600mm width per stool and a 300mm overhang.
Ready to Build Your Perfect Kitchen Island?
Don't guess the measurements. Let our expert design team help you perfectly proportion your space with our premium 18mm rigid-built cabinets and bespoke island configurations at direct trade prices.
Book Your Free Design ConsultationNo obligation. Available online or over the phone with our UK specialists.
Frequently Asked Questions (FAQ)
What is the minimum clearance needed around a kitchen island?
The absolute minimum clearance required is 900mm for a single person to squeeze past, but 1,000mm is strongly recommended for standard UK walkways. In working zones (like between the island and an oven or dishwasher), you should aim for 1,200mm to allow appliance doors to fully open.
How small can a kitchen island be?
A functional built-in kitchen island should be no smaller than 1,000mm x 1,000mm. Anything smaller looks visually disproportionate in a room and fails to provide enough usable worktop space or cabinet storage to justify the loss of floor space.
How much overhang is needed for kitchen island seating?
For comfortable seating, you need a minimum overhang of 300mm to allow for adequate knee space so guests don't kick the back panels. For taller commercial bar stools, 250mm can occasionally suffice, but 300mm to 350mm remains the UK ergonomic standard.
Do I need planning permission to add a sink or hob to my island?
No, altering internal kitchen layouts or adding a plumbing/electrical island falls under permitted development. However, any new electrical circuit or major plumbing work must strictly comply with current UK Building Regulations (Part P for electrics) and be certified by a registered professional.
References & Cited Sources
- Houzz UK. (2026). Annual UK Kitchen Trends Study: Layout Changes and Architectural Shifts.
- National Kitchen & Bath Association (NKBA). (2025). Spatial Planning Guidelines: Ergonomics, Clearances, and Walkways.
- Royal Institute of British Architects (RIBA). (2026). Domestic Spatial Standards and Proportioning Guides.

