









 GET QUOTE
Home / Editorial / Small Kitchen Design Ideas That Make a Compact Space Feel Bigger (2026 Guide)

04 Nov 2026
Small Kitchen Design Ideas That Make a Compact Space Feel Bigger (2026 Guide)
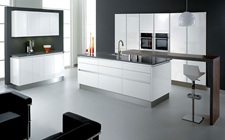
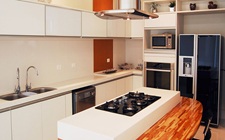
Image 1: A bright, compact galley kitchen utilizing vertical space and reflective handleless surfaces.
Key Takeaways for Designing a Small Kitchen in 2026
- Data-Backed Reality: The average UK kitchen size has shrunk to 10.4m², making spatial efficiency more critical than ever.
- Vertical Optimization: Swapping standard 720mm wall units for extra-tall 900mm cabinets increases cubic storage volume by up to 30%.
- Optical Expansion: Monochromatic, low-contrast color palettes combined with handleless doors eliminate "visual stops," making the room feel wider.
- Hardware Investment: Upgrading to corner carousels and deep pan drawers reclaims up to 40% of "dead" space inside standard base cabinets.
- Cost Efficiency: Because small kitchens require fewer linear meters of material, buyers can often afford premium rigid cabinet constructions without breaking the budget.
A small kitchen footprint does not have to mean accepting a cramped, claustrophobic cooking environment. In the UK housing market—where urban apartments, Victorian terraced cottages, and modern HMO conversions frequently feature tight kitchen spaces—maximizing spatial efficiency is an essential architectural challenge.
According to 2026 housing statistics from the Office for National Statistics (ONS)[1], the footprint of the average newly built UK kitchen has decreased to just 10.4 square meters. Making these small rooms feel larger relies on two core design principles: maximizing available floor and counter space while rigorously minimizing visual interruptions.
Whether you are renovating a city flat to increase property value or upgrading a rental property portfolio, this comprehensive guide explores professional design ideas, optical color schemes, ergonomic layout configurations, and smart storage systems engineered to stretch every millimeter of your kitchen.
1. Color Schemes and Optical Illusions
Color choice is the single most powerful, cost-effective tool for manipulating perceived spatial boundaries. Dark or heavily saturated wall colors draw boundaries inward, emphasizing the physical limits of the room. Conversely, light, highly reflective tones push architectural boundaries outward, creating an open, airy atmosphere.
A. Low-Contrast and Monochromatic Palettes
In a compact room, high contrast between cabinets, walls, and worktops creates hard visual divisions that break the room into smaller visual segments. A monochromatic palette reduces these visual breaks.
- Match Cabinet and Wall Colors: Painting walls in the exact shade (or one tone lighter) as your kitchen frontals allows the cabinetry to blend seamlessly into the architecture.
- Soft, Warm Off-Whites & Greys: Stark industrial white can feel clinical and cold. Warm off-whites, pale cashmere, soft stone, or pale sage reflect up to 80% of ambient light while keeping the room inviting.
- Two-Tone Strategic Placement: If you strongly prefer darker accent colors, apply darker shades exclusively to base units and keep upper wall cabinets light. This anchors the ground plane while keeping the crucial eye-level area feeling completely open.
B. Reflective Finishes and Gloss Levels
Reflective surfaces bounce light throughout the space, creating artificial depth and illuminating dark corners. According to the 2026 UK Kitchen Trends study by Houzz[2], 42% of homeowners renovating small spaces opted for semi-gloss or high-gloss finishes specifically to improve light distribution.

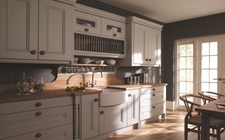
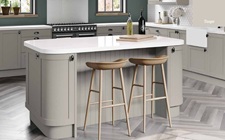
Image 2: Reflective surfaces like gloss doors and mirrored splashbacks instantly double perceived depth.
- High-Gloss vs. Soft Satin Frontals: High-gloss doors act like subtle mirrors. If gloss isn't your style, a super-matt finish with anti-fingerprint technology keeps lines clean without glare. You can explore these finish variations across our replacement door range.
- Mirrored and Glass Splashbacks: Antique mirrored splashbacks or high-gloss toughened glass panels reflect light directly behind work surfaces, creating an immediate illusion of depth behind the hob and sink.
Expert Perspective: Eliminating Visual Stops
"When designing a compact kitchen, your primary psychological goal is to keep the human eye moving smoothly without hitting abrupt 'visual stops'. Every high-contrast point—a dark handle on a white door, a thick dark worktop edge on a light base unit, or stark tile grout lines—acts as a focal stop that reminds the brain exactly how small the room is.
Seamless transitions, such as matching ultra-thin worktops with handleless slab doors, remove those focal stops entirely, making the room feel continuous and uncluttered."
— Sarah Jenkins, Certified Kitchen Designer2. Vertical Storage and Cabinetry Engineering
When floor space is strictly limited, the only direction to expand is upward. Traditional kitchen planning historically leaves a 30cm to 50cm gap between the top of wall units and the ceiling. In a small space, this gap becomes an unused dust collector.
A. Full-Height Wall Units and Stacked Cabinets
Running wall cabinetry all the way to the ceiling line creates a clean, architectural look that draws the eye upward, giving the impression of higher ceilings while adding massive utility.
- Extra-Tall Wall Cabinets (900mm vs. Standard 720mm): Specify taller wall cabinets to utilize high vertical space for lesser-used seasonal items, serving platters, or bulk dry food storage.
- Rigid Structural Integrity: Tall wall runs demand sturdy carcasses. Never use 15mm flatpacks for full-height storage. Always specify 18mm rigid built units that are engineered with cam and dowel construction to safely carry heavy vertical loads without sagging over time.
B. Handleless Profiles: J-Pull vs. True Handleless
Physical hardware handles project 30mm to 50mm out from door fronts. In narrow galley kitchens, protruding handles catch on clothing and visually clutter sightlines. Handleless profiles offer a streamlined alternative.
| Profile Style | Engineering Mechanism | Benefit for Small Kitchens |
|---|---|---|
| J-Pull Doors | Recessed "J" channel routed directly into the top edge of the MDF door frontal. | Cost-effective, fits onto standard carcasses easily, provides a completely flush front surface. |
| True Handleless (Rail) | Anodized aluminium rail built directly into the cabinet carcass behind square-edged doors. | Creates continuous horizontal shadow lines that visually stretch room width. Highly premium aesthetic. |
| Push-to-Open Latches | Mechanical or magnetic spring latches activated by pressing the door surface. | Zero handles or cutouts needed. Ideal for high overhead flap-stay wall cabinets. |
C. Internal Storage Hardware: Reclaiming Dead Space
In a small kitchen, standard fixed wooden shelves leave up to 40% of internal cabinet volume completely unused because items at the back become unreachable. Modern internal wirework brings the contents out to you.

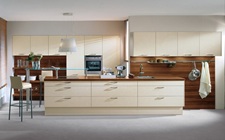
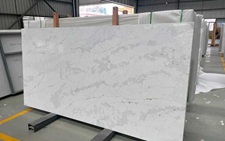
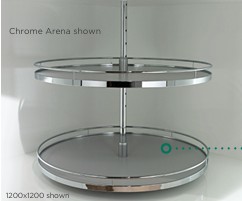
Image 3: Modern internal hardware like corner carousels reclaims 100% of blind corner dead space.
- LeMans Corner Carousels & Magic Corners: Blind corner cabinets often turn into dead storage zones. Articulated pull-out trays extend fully out of the cabinet, making every inch accessible without kneeling.
- Deep Pan Drawers with Internal Dividers: Standard base cupboards force you to reach into dark recesses. Deep pan drawers with heavy-duty soft-close runners give full overhead visibility of pots, pans, and heavy appliances.
3. Space-Saving Layouts and Ergonomics
The golden rule of kitchen design—the classic "Working Triangle" between hob, sink, and fridge—must be aggressively adapted for small rooms. Layout choices determine whether a small room feels functional or frustrating.
A. Galley Layout: The Professional Standard for Compact Spaces
Galley kitchens feature two parallel runs of cabinetry facing each other. Preferred by commercial chefs, this design minimizes step distance between work zones.
- Maintain the Minimum Walkway: Ensure a minimum clear walkway of 1,200mm between cabinet fronts. If space is incredibly tight, 1,000mm is workable provided handleless doors are used.
- Asymmetric Depth Strategy: If your galley aisle is narrow, install standard 600mm-deep base units on one side, and reduced-depth 350mm to 450mm units on the opposing wall for shallow pantry storage.
B. Slimline and Multi-Functional Appliances
Standard UK white goods measure 60cm wide. In a small kitchen, choosing compact appliances frees up valuable cabinet width for drawer units without sacrificing functionality.
- 45cm Slimline Dishwashers: Saves 150mm of cabinet width compared to standard models while still handling 9–10 place settings.
- Combination Microwave Ovens: Combining a convection oven, grill, and microwave into a single 45cm compact appliance eliminates the need for a separate bulky countertop microwave.
- Induction Hobs with Built-in Downdraft Extraction: Downdraft hobs draw steam down directly at the cooking surface, eliminating the need for a large overhead extractor hood and freeing up upper wall space for more cabinetry.
4. Case Study: Maximizing a 3m x 2m HMO Kitchen
To demonstrate these principles in action, let's review a recent project supplied by Trade Kitchens for a landlord renovating an HMO (House in Multiple Occupation) in Manchester.
The Challenge: A cramped 3m x 2m room needing to service three tenants. The original kitchen featured dark flatpack units, bulky freestanding appliances, and heavy 40mm laminate worktops that made the room feel like a tunnel.
The Solution:
- Replaced the dark units with Price Group 1 Gloss White Slab doors from our trade collection to instantly bounce light around the room.
- Upgraded the carcasses to 18mm rigid built units to withstand high tenant turnover, ensuring longevity (a crucial factor outlined in our Volume Pricing Guide for Landlords).
- Swapped the 40mm worktop for an ultra-slim 12.5mm white compact laminate with routed drainage grooves, creating a sleek, minimalist horizontal line.
- Installed extra-tall 900mm wall units, dedicating one specific lockable cupboard to each tenant.
The Result: By utilizing reflective surfaces, vertical height, and slimline profiles, the kitchen's storage capacity increased by 35%, yet the room visually appeared twice as wide to prospective tenants, resulting in zero void periods for the landlord.
5. Lighting Strategies and Visual Lines
Lighting placement directly influences how spacious a kitchen feels during daily use. A single central ceiling light creates harsh shadows right over your food prep areas when you stand at the counter, making the room feel small.

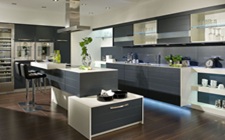
Image 4: Layered lighting (ambient, task, and accent) eliminates shadows and expands perceived floor space.
| Lighting Layer | Recommended Fixture | Spatial Effect |
|---|---|---|
| Task Lighting | Continuous LED strip lights recessed underneath wall cabinets. | Illuminates counter surfaces evenly, completely eliminating dark, claustrophobic corners under wall units. |
| Accent / Toe-Kick | Low-voltage LED strips placed underneath base plinths (kickboards). | Washes light across the floor, making heavy base cabinets appear to float lightly off the ground. |
| Ambient / Overhead | Flush-mounted architectural downlights or directional spotlights. | Fills the general room area with warm light without taking up visual space like hanging pendant lights do. |
6. Flooring and Tile Formats
Every element in a small kitchen—from floor tile direction to wall decor—can be aligned to make the space feel wider or longer. According to the Tile Association (TTA)[3], small intricate mosaic tiles create busy grout lines that visually clutter small floor areas.
- Large-Format Tiles (600mm x 600mm or larger): Fewer grout lines create an uninterrupted, monolithic floor surface, making the floor area feel expansive.
- Directional Laying: Run wood-effect LVT or laminate planks parallel to the longest room wall to draw the eye inward, visually stretching room length.
Summary: Your Small Kitchen Action Plan
Transforming a compact kitchen comes down to thoughtful planning, optical manipulation, and prioritizing high-quality hardware. When browsing top kitchen brands, keep this checklist in mind:
- Select light, low-contrast paint and door colors to remove visual boundaries.
- Maximize ceiling height with 900mm tall, 18mm rigid wall cabinets.
- Choose handleless profiles (J-pull or true handleless) to maintain clear, snag-free walkways.
- Invest in internal carousels, pan drawers, and pull-out larders to recover 100% of internal cabinet space.
- Integrate slimline 45cm appliances to free up precious cabinet width.
Ready to Transform Your Compact Kitchen?
Stop struggling with a cramped layout. Let our expert design team help you maximize every millimeter of your space with premium 18mm rigid-built cabinets and clever internal storage solutions at direct trade prices.
Book Your Free Design ConsultationNo obligation. Available online or over the phone with our UK specialists.
Frequently Asked Questions (FAQ)
What is the best color for a small kitchen?
Light, highly reflective tones such as soft off-white, light warm grey, cream, or pale sage work best. Monochromatic color schemes where cabinets match wall paint remove visual boundaries, making walls feel further away and creating a spacious feel.
How can I make a galley kitchen feel larger?
Maximize vertical space with full-height 900mm wall cabinets, choose handleless J-pull or true handleless profiles to keep narrow walkways clear, utilize reflective worktops like compact laminate or light quartz, and place focus on continuous integrated strip lighting under wall units.
Are handleless doors better for small kitchens?
Yes. Handleless doors remove physical hardware projections (which usually stick out 30-50mm) that snag clothing in tight walkways. Visually, they create clean, uninterrupted horizontal lines that make a compact space feel continuous and uncluttered.
Should small kitchens have dark worktops or cabinets?
While dark colours can create a cozy, dramatic atmosphere, they absorb light and draw room boundaries inward. In small kitchens, lighter worktops and cabinets reflect ambient light better, creating a necessary sense of openness and airiness.
References & Cited Sources
- Office for National Statistics (ONS). (2026). UK Housing Space Standards and New Build Dimensions Report.
- Houzz UK. (2026). Annual UK Kitchen Trends Study: Storage, Lighting, and Material Preferences.
- The Tile Association (TTA). (2025). Technical Guidelines for Spatial Perception and Grout Lines in Domestic Properties.

