









 GET QUOTE
Home / Editorial / Fitted Kitchens London: Bespoke Kitchen Design & Installation From Xeeni
23 Oct 2026
Fitted Kitchens London: Bespoke Kitchen Design & Installation From Xeeni
Your kitchen is more than a place to cook — it's where family gathers, friends connect, and everyday life actually happens. At Xeeni, we design and install bespoke fitted kitchens across London that combine exceptional craftsmanship, premium materials and intelligent storage, built to fit your room rather than a catalogue template. This guide covers what a fitted kitchen actually gives you over an off-the-shelf alternative, the styles and finishes available, how the design and installation process works, what it costs in London in 2026, and the questions worth asking before you sign off a design.
Why Choose a Fitted Kitchen Over Off-The-Shelf?
Off-the-shelf kitchens are built to standard cabinet widths and then squeezed into whatever room you have — which usually means an awkward filler panel, a wasted corner, or a run of units that stops short of the wall. A fitted kitchen works the other way round: every cabinet, worktop, appliance housing and storage unit is planned specifically for your room's dimensions, so the finish is genuinely seamless rather than adjusted after the fact.
With a Xeeni fitted kitchen, you get:
- Made-to-measure cabinet runs, built to your exact wall and alcove dimensions
- Premium quality cabinetry with soft-close doors and drawers as standard
- Smart, purpose-planned storage rather than generic add-ons
- Luxury worktops and finishes selected to suit how you actually cook
- Fully integrated appliances
- Professional installation by an experienced fitting team
- Long-lasting build quality, backed by a guarantee
"The difference people notice most isn't the finish — it's that nothing feels like an afterthought. When a kitchen is measured and planned properly, there's no filler panel hiding a mistake and no cabinet that's slightly the wrong size for the gap. That only happens when the design is built around your room from day one."
Fitted vs Off-The-Shelf: What's Actually Different?
| Factor | Fitted Kitchen | Off-The-Shelf Kitchen |
|---|---|---|
| Cabinet sizing | Made to your exact room dimensions | Standard widths, adjusted with filler panels |
| Design input | Full 3D design and layout planning | Limited to pre-set configurations |
| Storage | Planned around how you actually use the room | Generic, one-size-fits-all storage |
| Installation | Professional fitting team, project-managed | Often self-assembly or third-party trades |
| Finish | Seamless, no visible gaps or filler strips | Visible joins and gaps common in awkward rooms |
| Typical cost | £15,000–£45,000 in London[1][2] | From around £3,000–£8,000 |
Our Kitchen Styles
Every Xeeni kitchen is bespoke, but most projects start from one of four broad style directions. These aren't rigid categories — many of our favourite projects blend two of them — but they're a useful starting point for a first conversation.
Modern Fitted Kitchens
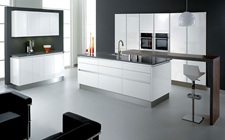
A clean, contemporary look built around sleek cabinetry, handleless or slim-handled doors, minimalist finishes and space-efficient storage. This is the style most requested for London apartments and open-plan family homes — see our dedicated modern kitchens guide for a deeper look at handleless versus handled design. Modern kitchens work particularly well in smaller footprints, since gloss finishes and continuous cabinet lines create the impression of a larger, less cluttered room.
Traditional Fitted Kitchens
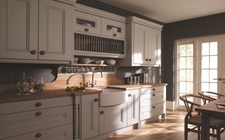
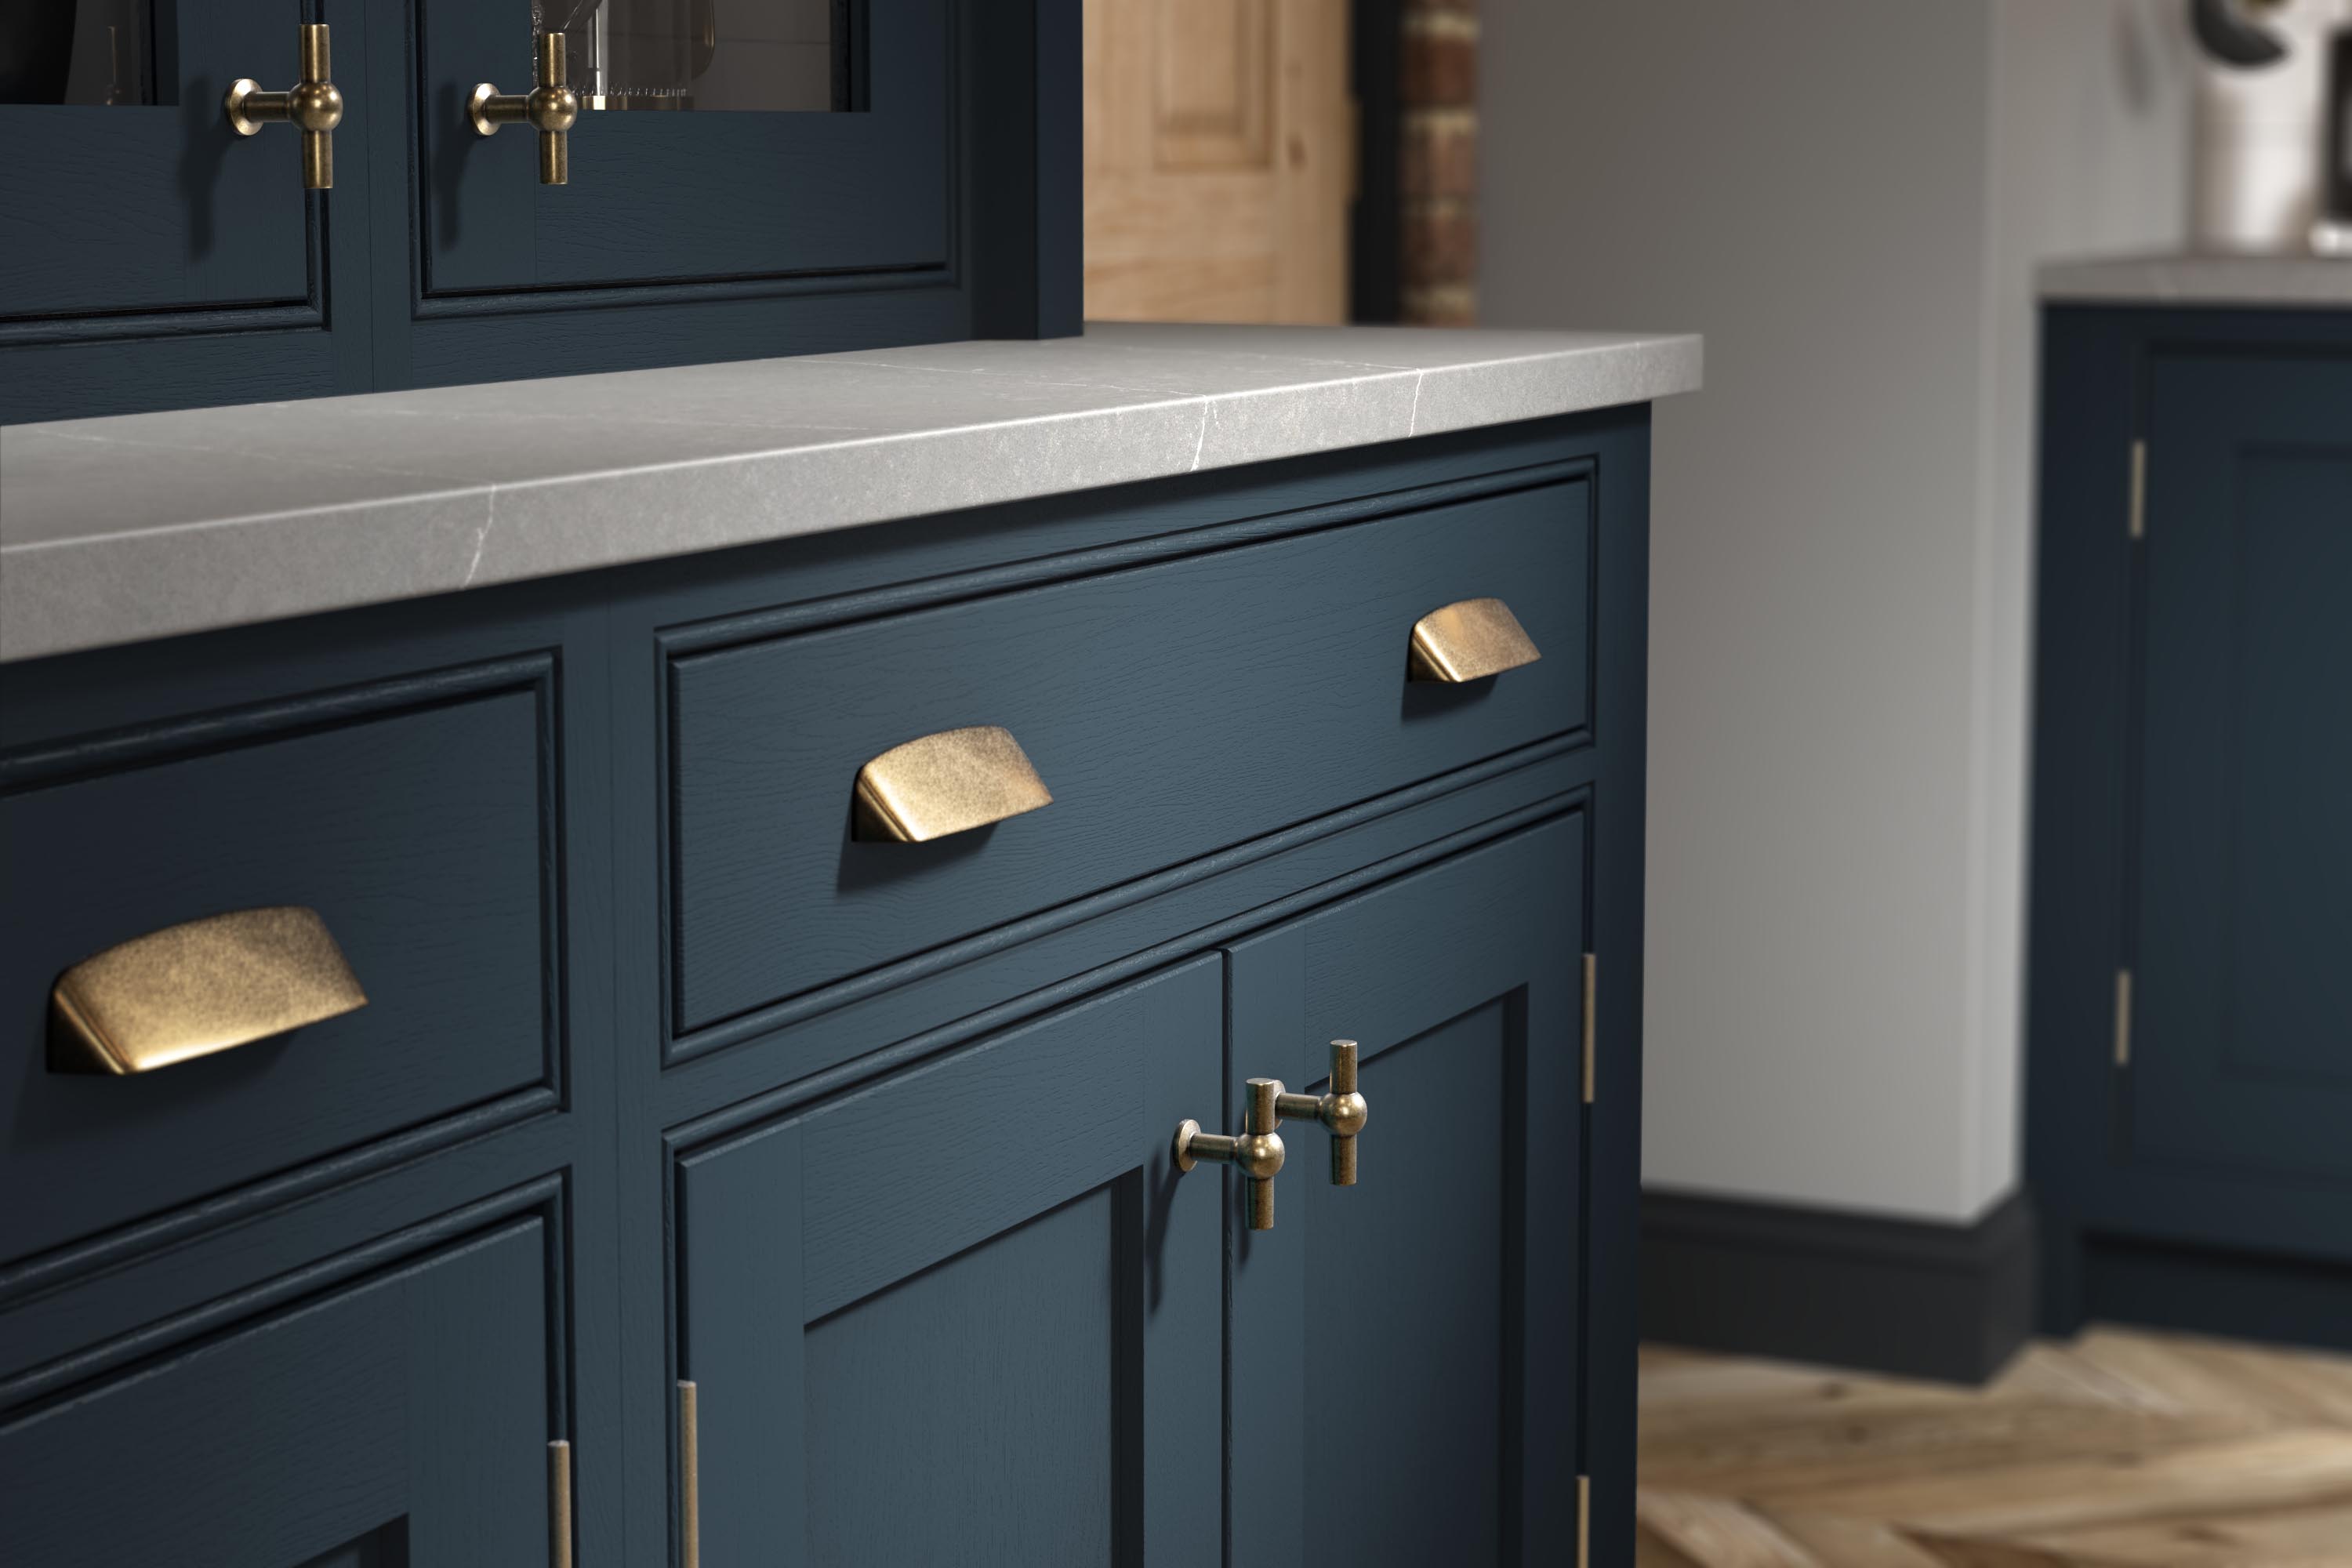
Classic shaker doors, natural wood finishes, decorative cornicing and practical layouts that don't chase trends. Traditional kitchens suit period conversions and family homes where the room needs to feel settled rather than statement-making — think painted in-frame doors, exposed timber worktops and hardware finished in aged brass or bronze rather than brushed chrome.
German Fitted Kitchens
Precision-engineered systems known for exceptional build tolerances, soft-close mechanisms as standard across every drawer and door, and intelligent internal organisation. German kitchen brands typically build to tighter manufacturing tolerances than standard UK cabinetry, which shows up in how consistently doors and drawers align years after installation. If build quality and long-term durability matter more to you than a specific look, our German kitchens range is worth exploring alongside a standard fitted design.
Contemporary Kitchens
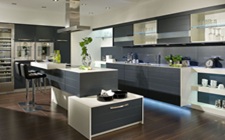
Designed for how people actually live day to day — stylish finishes paired with functional layouts, integrated appliances and storage that keeps daily cooking effortless rather than photogenic-but-impractical. Contemporary designs often borrow elements from both modern and traditional styles — a shaker door profile in a matt colour, for example, paired with handleless integrated appliances.
Designed Around Your Home
No two Xeeni kitchens are the same, because no two rooms are the same. During design, we plan every detail around your space, including:
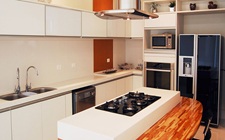
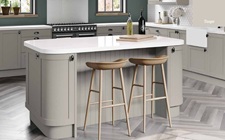
- Kitchen islands and breakfast bars
- Corner storage solutions
- Pantry units and pull-out larders
- Integrated appliances
- Hidden bins and recycling stations
- Wine storage
- Open shelving
- Feature and under-cabinet lighting
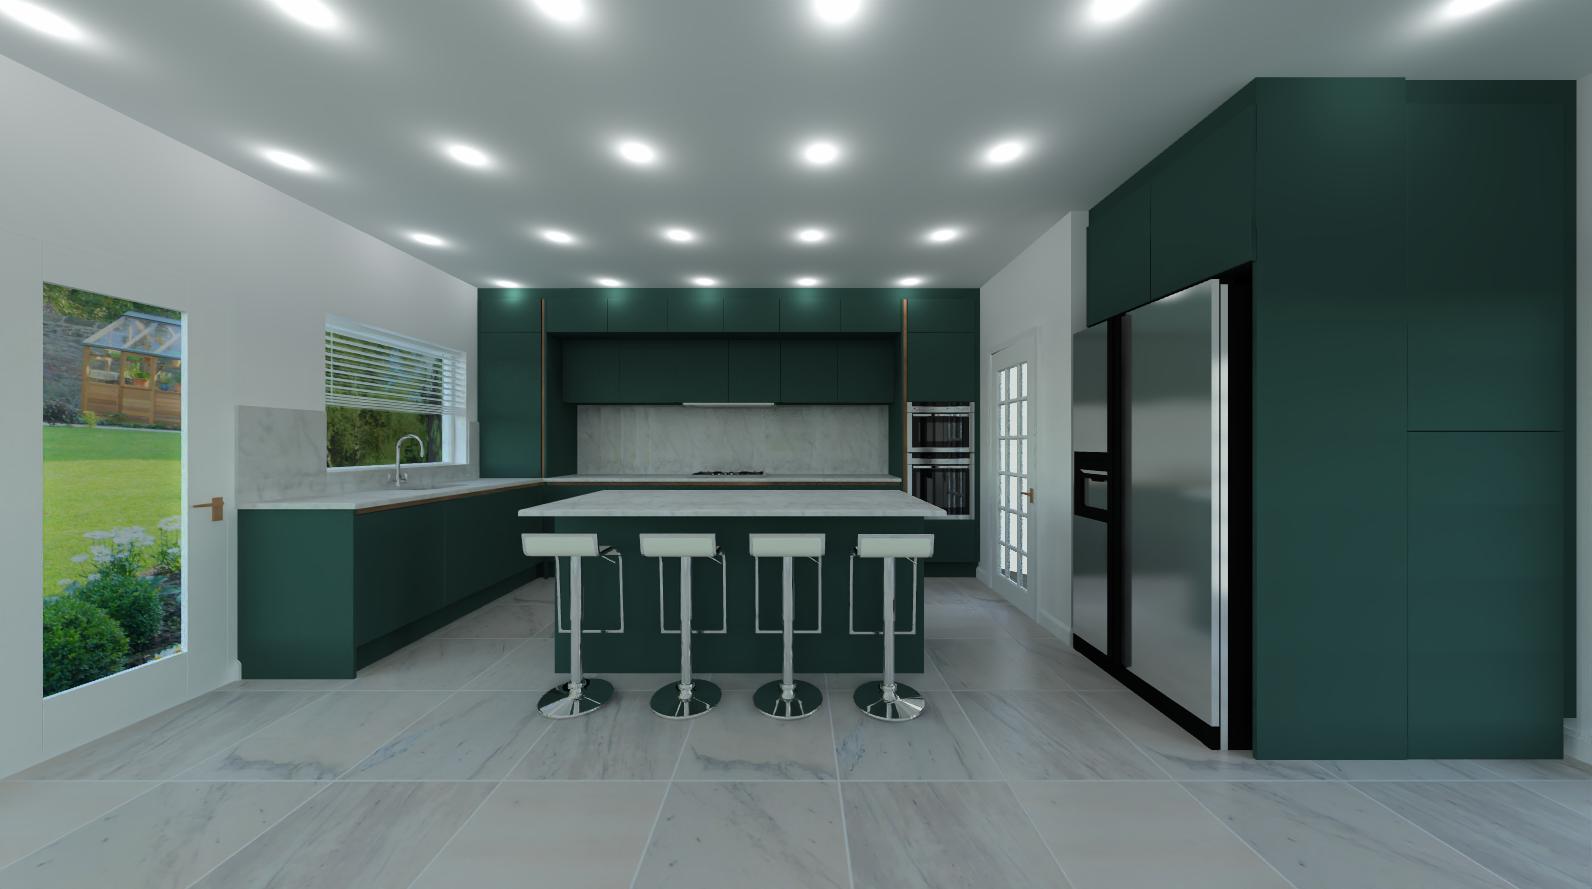
See how these details come together in our kitchen islands range, or browse full projects in our J profile kitchen and handleless kitchen portfolios.
Premium Kitchen Finishes
Once the layout is planned, finish is where the kitchen gets its character. Our most requested finishes are:
Matt Kitchens
A sophisticated, low-sheen finish that's easy to keep looking clean and hides fingerprints well in a busy family kitchen.
Gloss Kitchens
Reflective surfaces that bounce light around the room, helping smaller London kitchens feel brighter and more spacious.
Wood-Effect Kitchens
Warm, natural texture with the durability and lower maintenance of an engineered finish rather than solid timber.
Painted Kitchens
Available across a wide colour range, painted doors let you commit to a specific palette without being limited to standard laminate colours.

Fitted Kitchens For Every Type Of London Property
London homes rarely offer a blank canvas, and the right fitted kitchen approach depends heavily on what you're actually working with:
- Victorian and Edwardian terraces — narrow galley footprints, chimney breasts and non-standard wall widths that off-the-shelf units can't accommodate cleanly.
- Purpose-built apartments and new-builds — regular room shapes but often tight overall square footage, where every centimetre of storage needs to be planned rather than assumed.
- Open-plan extensions — larger footprints where the kitchen has to work as a cooking space, a dining space and a living space simultaneously, usually anchored by an island.
- Loft and basement conversions — sloped ceilings, structural columns or reduced headroom that require bespoke cabinet heights and custom carcass depths.
Because every Xeeni kitchen is measured and designed individually, none of these constraints rule out a fitted kitchen — they just shape the layout decisions made during your design consultation.
Common Mistakes When Planning a Fitted Kitchen
Most kitchen regrets trace back to a handful of avoidable decisions made early in the process, before the layout was properly worked through. The most common ones we see include:
- Choosing a finish before the layout is settled. A beautiful door style can't fix a poor workflow between the hob, sink and fridge — layout should always be decided first.
- Underestimating storage needs. It's easy to plan for how a kitchen looks empty and forget how much you'll actually store day to day — appliances, crockery, pans, cleaning supplies, food.
- Skipping a proper site survey. Kitchens designed from rough measurements rather than a precise home survey are where filler panels and awkward gaps come from.
- Overlooking appliance clearances. Integrated appliances need specific clearances for doors, ventilation and cabling that a generic layout often misses.
- Choosing worktop material on looks alone. Houzz's 2025 UK data shows homeowners weigh durability (44%) and ease of cleaning (38%) alongside appearance (65%) — all three matter for daily use.[5]
- Not budgeting for the full project. A kitchen quote that only covers cabinets is rarely the real cost — by the time appliances, worktops, tiling, flooring and electrics are added, the installed total is usually well above the cabinets-only figure.
A structured design process — consultation, survey, 3D design, manufacture, then installation — exists specifically to catch these issues before anything is made.

Sustainability & Material Choices
Build quality and material choice affect how long a fitted kitchen lasts, not just how it looks on day one. Solid, well-engineered carcasses with soft-close mechanisms reduce wear on hinges and runners over years of daily use, and durable worktop materials like quartz and Dekton resist staining, scratching and heat damage far better than budget laminates. Choosing integrated, energy-rated appliances at the design stage — rather than retrofitting them later — also keeps running costs down over the kitchen's lifespan. Where possible, we work with suppliers who prioritise responsibly sourced timber and low-emission board materials, so the finished kitchen holds up structurally and environmentally over time.
Kitchen Worktops
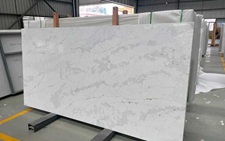
Your worktop choice affects daily use more than almost any other decision in the kitchen, so it's worth weighing durability and maintenance alongside looks. According to the latest UK Houzz Kitchen Trends data, engineered quartz is the most sought-after worktop material at 42%, followed by butcher block or wood slab and laminate (14% each), solid surface (12%), granite (10%) and marble (5%).[5] Homeowners choose worktop materials primarily on look and feel (65%) and durability (44%), rather than cost.[5]
Xeeni fits:
- Quartz
- Granite
- Solid surface
- Laminate
- Compact laminate
- Ceramic
- Dekton
Our team helps you weigh material against your lifestyle, cooking habits and budget in our worktops collection.
Intelligent Kitchen Storage
A fitted kitchen should stay organised without you having to think about it — and UK renovation data backs up why storage now leads most design briefs. Speciality storage features in 95% of newly renovated kitchen cabinetry, and 98% of homeowners upgrade their cabinets entirely as part of a renovation.[3] Xeeni's storage systems typically include:
- Deep pan drawers
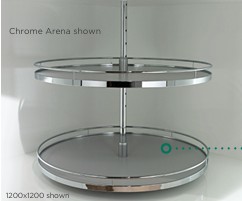
- Corner carousel units
- Pull-out pantry systems
- Cutlery organisers
- Spice storage
- Integrated recycling bins
- Appliance garages
- Hidden charging stations
Everything is planned to have a fixed place, so the kitchen stays organised without constant tidying.

Our Design Process
The path from first conversation to finished kitchen follows five stages. It's a deliberately linear process — each stage confirms the next, so nothing is manufactured before you've seen and approved it.
1. Free Design Consultation
We discuss your ideas, lifestyle, budget and requirements, either in our showroom or at home. This is also where we give you a realistic first estimate. Book your free consultation to get started.
2. Home Survey
Our specialists measure your space precisely, so every cabinet is manufactured to fit — not adjusted on-site with filler panels.
3. 3D Kitchen Design
You see a realistic 3D visualisation of your new kitchen before anything is manufactured, so layout, colours and finishes can be refined before commitment.
4. Manufacture
Your bespoke kitchen is manufactured using premium materials, typically taking several weeks depending on the specification and finish chosen.
5. Professional Installation
Our experienced in-house fitting team completes the installation, usually within 1–3 weeks depending on project complexity.[2]
How Much Does a Fitted Kitchen Cost in London?
UK-wide, a mid-range fitted kitchen — units, worktops, appliances, fitting, plumbing, electrics, tiling and decoration — typically costs £11,500 to £35,000, with budget refreshes starting around £6,200 and fully bespoke projects running from £15,000 upward.[1] London and the South East typically sit 20–35% above the national average, largely due to higher labour and logistics costs.[2] As a rough guide:
- Budget refresh (new doors, worktop, appliances, same layout): from around £8,000
- Mid-range renovation (new cabinets, upgraded worktops, some layout change): £15,000–£30,000
- High-end or fully bespoke (structural work, premium joinery, stone worktops): £35,000–£60,000+
Every Xeeni quote is itemised against your actual layout and finish choices during a free design consultation — not a generic per-kitchen price — so there's no guesswork before you commit. If you're planning a project for a commercial or trade property, see our trade and commercial kitchens service.
What Actually Drives the Final Price?
Two kitchens with an identical footprint can vary in price by tens of thousands of pounds, and it's rarely the cabinets themselves that explain the gap. The biggest cost drivers are:
- Worktop material — laminate and solid surface sit at the budget end; quartz, granite and Dekton cost significantly more but last decades rather than years.
- Appliance specification — fully integrated, premium-brand appliances cost considerably more than standard freestanding units, but improve both the finish and the day-to-day cooking experience.
- Layout changes — moving a sink, hob or the position of plumbing and electrics adds first-fix trade costs on top of the kitchen itself.
- Structural work — removing a wall to open up a kitchen-diner adds building control sign-off and structural costs well beyond the kitchen budget.
- Bespoke joinery — non-standard cabinet sizes, curved units or feature elements like open shelving with hidden supports take more manufacturing time than standard runs.
Getting an itemised quote — rather than a single headline figure — is the clearest way to see where your budget is actually going, and where there's room to adjust without compromising the layout you actually need.
Why Homeowners Choose Xeeni
- Fully bespoke kitchen designs, not catalogue templates
- Premium materials and trusted brands
- 20+ years' design and installation experience across London
- In-house fitting team, project-managed start to finish
- Transparent, itemised pricing after a free consultation
- 4.8? average Google rating from verified customers
- High-quality workmanship backed by a guarantee
Beyond the finished kitchen, most of the feedback we hear from customers is about the process itself — being kept informed during manufacture, fitters who protect the rest of the home during installation, and a single point of contact if anything needs adjusting after the fact rather than being passed between subcontractors.
Read verified project feedback on our reviews page, or visit our showroom to see finishes in person. You can also learn more about Xeeni and our design team.
Frequently Asked Questions
How much does a fitted kitchen cost?
Cost depends on the size of your kitchen, chosen materials, appliances and layout complexity. In London, most projects land between £15,000 and £45,000 once the region's 20–35% price premium is applied.[1][2] We provide a personalised, itemised quotation following your free consultation.
How long does kitchen installation take?
Most fitted kitchen installations are completed within 1–3 weeks once manufacturing is finished. Projects involving layout changes, new plumbing or rewiring can take 2–4 weeks on site.[2]
Can I customise every part of my kitchen?
Yes. Every Xeeni kitchen is fully bespoke — layout, colours, worktops, storage, appliances and finishes are all specified around your room and budget.
Do you supply and install kitchens?
Yes. We manage the complete process in-house, from design and manufacture through to professional installation, so you have a single point of contact throughout.
What kitchen styles do you offer?
We design modern, traditional, shaker, handleless, German-engineered, contemporary and fully bespoke fitted kitchens, tailored to your home and budget.
Do I need building regulations approval for a fitted kitchen?
A straightforward kitchen replacement doesn't require building regulations approval. If you're removing a load-bearing wall or significantly altering plumbing, approval is required — we'll flag this during your home survey if it applies.
Can I keep my existing appliances in a new fitted kitchen?
In most cases, yes — we can design cabinetry around existing appliances if they're in good working order, though standard integrated appliance housings assume standard appliance dimensions, so this is confirmed during your home survey rather than assumed at quote stage.
What's the difference between a fitted kitchen and a German kitchen?
"German kitchen" refers to a manufacturing standard rather than a style — German-engineered systems are known for tighter build tolerances, heavy-duty soft-close mechanisms and long-term durability. You can specify German-engineered cabinetry in any of our style categories, from modern handleless through to traditional shaker.
Ready to Design Your Dream Kitchen?
Whether you're planning a complete renovation or upgrading your existing kitchen, Xeeni creates bespoke fitted kitchens that combine style, quality and everyday practicality. Book your free design consultation today and let our team help you create a kitchen that's designed around the way you live.
