










 GET QUOTE
Home / Editorial / The Best Kitchen Storage Ideas for Small UK Homes

10 Nov 2026
The Best Kitchen Storage Ideas for Small UK Homes
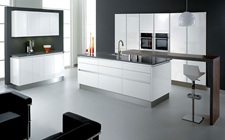
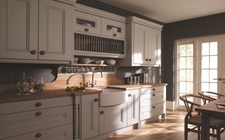
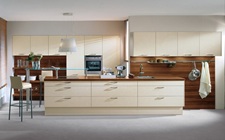
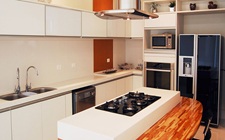
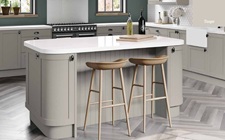
Figure 1: Smart storage planning turns even the most compact UK kitchen into an organized, highly functional space.
1. Introduction
Living in a Victorian terrace, a cozy suburban semi, or a modern city flat often comes with one common compromise: a compact kitchen footprint. In the UK, small kitchens are a standard architectural reality. However, having limited square footage does not mean you have to settle for chaotic countertops, overflowing cupboards, or daily frustration while cooking.
Unlocking the true potential of a compact room lies in smart storage planning rather than pure floor space. By utilizing vertical height, retrofitting ergonomic internal mechanisms, and adopting clever decluttering techniques, you can transform even the tightest culinary zone into an effortless, highly functional hub. Whether you are planning a full refit through Xeeni.com or upgrading existing units via Xeeni Kitchens, this guide outlines the best storage strategies designed specifically for small UK homes.
2. Common Kitchen Storage Problems in Small UK Homes
Compact UK homes present distinct spatial challenges due to historic architecture, narrow galleys, and structural boxed-in pipework. Identifying these pain points is the first step toward solving them:
- Lack of Total Usable Footprint: Limited floor space restricts the number of base cabinets you can install, making every cubic centimeter valuable.
- Worktop Clutter Overload: When cabinet space fills up, kettles, air fryers, spice racks, and knife blocks spill onto prep surfaces, making cooking stressful.
- Inaccessible Deep Cabinets & Blind Corners: Standard 600mm deep base cabinets and L-shaped blind corners often become "cabinet graveyards" where food tins and pots get lost in the dark.
- Inadequate Appliance Housing: Bulky modern appliances quickly consume prep zones if dedicated storage housing is absent.
- Hardware Protrusions in Narrow Walkways: Traditional door handles snag on clothing in tight galley kitchens, restricting movement.
Key Space-Saving Metrics for UK Kitchens
- Vertical Maximization: Full-height wall cabinetry (2.4m+) adds up to 30% more cubic storage capacity over standard wall units.
- Slimline Pull-Out Larders: A 150mm–300mm narrow larder converts underutilized gaps into full-depth accessible storage.
- Corner Utilization: LeMans pull-out trays recover up to 80% of lost space in blind corner base units.
- Handleless Clearance: J-pull or true handleless rail channels increase physical walk-through clearance by 25mm–35mm in narrow galleys.
3. Maximizing Kitchen Storage Space
Unlocking extra capacity in a small kitchen requires looking beyond standard layout rules and exploiting underutilized structural zones.
Go Full-Height with Vertical Cabinetry
Standard UK wall cabinets leave a 30cm to 50cm gap between the unit top and ceiling—a prime trap for dust and clutter. Extend cabinetry all the way to ceiling height. Use upper shelves to store seasonal cookware, baking trays, or infrequently used dinnerware. To maintain an open feel, pair floor-to-ceiling units with light door finishes or integrated handleless profiles from The German Kitchens.
Swap Standard Cupboards for Deep Pan Drawers
Hinged cupboards force you to drop to your knees to reach items at the back. Replacing base cupboards with deep, heavy-duty pan drawers allows you to pull the entire contents out into full view. Add adjustable pegs or internal metal dividers to keep pots, lids, and tupperware neatly stacked.
Reclaim the "Blind" Corner
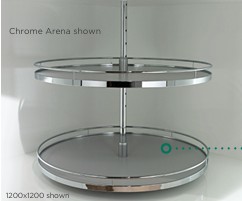
Corner base units are notoriously inefficient when fitted with static timber shelves. Retrofit dynamic hardware systems like LeMans kidney-shaped pull-out trays or 'magic corner' articulated wirework baskets, which bring deep storage out into the room. Fitters can easily source these specialist mechanisms via Trade Kitchens UK.
| Storage Feature | Standard Cupboard | Ergonomic Upgrade | Space & Practicality Gain |
|---|---|---|---|
| Base Unit Access | Fixed shelf (manual reaching) | Full-extension pan drawers | 100% visibility, zero reaching strain |
| Corner Cabinet | Fixed L-shelf (dark void) | LeMans / Magic Corner pull-out | Recovers up to 80% lost volume |
| Pantry Storage | Standard door & shelves | Slimline pull-out larder tower | Access items from both sides easily |
| Wall Space | Standard height (720mm) | Full-height to ceiling (900mm+) | +30% additional storage volume |
4. Best Kitchen Storage Solutions for Small Kitchens
Implementing targeted storage innovations allows you to organize essentials systematically without cluttering your room.
1. Slimline Pull-Out Larder Towers
Even a narrow 150mm or 300mm gap between an appliance tower and wall can house a full-height pull-out wire larder. These engineered units feature multi-tier baskets that extend out smoothly, allowing you to view and access dry goods from both sides without shuffling items around.
2. Dedicated Appliance Garages
To preserve precious worktop prep space, design an "appliance garage" tambour cabinet or bi-fold unit sitting directly on the worktop surface. Equipping this cabinet with internal double power sockets keeps your toaster, coffee machine, and blender plugged in and ready for use—yet hidden away behind sleek door panels when not in use.
3. Plinth Drawers
The 150mm gap beneath base cabinets behind plinth kickboards is often completely wasted. Installing shallow plinth drawers utilizes this hidden space to store flat baking trays, chopping boards, or spare linen cleanly out of sight.
4. Integrated Sink Base Organizers
The space around plumbing pipes under the sink is frequently disorganized. Specially cut U-shaped drawers wrap neatly around waste pipes, creating dedicated compartments for sponges, cleaning sprays, and bin liners.
Pro Tip: Handleless Lines for Narrow Galleys
In narrow UK galley kitchens, replacing traditional handles with true handleless rail profiles eliminates physical protrusions, preventing clothes from catching while creating a streamlined visual aesthetic that makes small rooms look wider.
5. Creative Storage Ideas for Kitchen Utensils and Appliances
When cabinet space is at an absolute premium, vertical wall surfaces and internal cabinet doors can be transformed into smart storage zones.
1. Wall-Mounted Magnetic Tool Strips & Splashback Rails
Free up drawer space by mounting a sleek stainless steel or timber magnetic strip on your splashback to hold chef knives. Pair this with a horizontal wall rail system featuring hanging hooks for ladles, strainers, and measuring spoons.
2. Over-Door Pantry Racks & Spice Slides
Utilize the inner face of tall pantry doors by attaching lightweight chrome wire racks to store herbs, spices, and foil rolls. For drawers, install angled spice tray inserts that keep jars flat, labeled, and instantly readable.
3. Ceiling-Mounted Hanging Pot Racks
In narrow kitchens with adequate ceiling height, mounting a hanging pot rack above a peninsula or open wall section keeps heavy copper pans and cast-iron skillets accessible while adding character to the room.
4. Multi-Tiered Internal Drawer Inserts
Maximize deep drawers by fitting a tiered wooden cutlery tray that slides horizontally over a secondary storage layer beneath, doubling the functional storage capacity of a single drawer unit.
Transform Your Small Kitchen Space
Explore space-maximizing cabinetry, custom pull-out larders, and expert spatial planning across our specialized UK network.
Book a Small Kitchen Design ConsultationExplore Our UK Kitchen Solutions Network
Connect with our specialized platforms to find tailored designs, trade supply, and planning guides:
- Bespoke Space Planning: Work with senior designers at Xeeni.com.
- Custom Small Kitchen Collections: View space-saving ranges at Xeeni Kitchens.
- Precision German Engineering: Discover handleless space-saving options at The German Kitchens.
- Direct Trade Components: Source pull-out larders and hardware directly via Trade Kitchens UK.
- Related Cost Planning Guide: Read our complete breakdown in Kitchen Renovation Costs: Where to Spend vs Save.
6. Conclusion
A small kitchen does not have to feel restrictive. By shifting your focus from total square footage to clever vertical organization, pull-out storage hardware, and clutter-free worktop management, you can create an efficient culinary space tailored for daily UK living.
Remember these key takeaways:
- Maximize vertical room height with full-extension ceiling-high cabinets.
- Replace fixed base shelves with deep pan drawers and pull-out larders.
- Eliminate blind corner dead zones with LeMans dynamic tray hardware.
- Use magnetic rails and appliance garages to keep worktops clear.
Frequently Asked Questions (FAQs)
Direct answers to common queries regarding storage in compact UK kitchens:
Q1: What are the most effective storage solutions for a small UK kitchen?
Answer: The most effective solutions include full-height vertical cabinetry, pull-out slimline larder towers (150mm–300mm), LeMans blind-corner mechanisms, deep pan drawers with internal organizers, and wall-mounted magnetic utensil rails.
Q2: How can I maximize corner space in a compact kitchen?
Answer: Avoid fixed timber shelves in corner cupboards. Instead, fit LeMans pull-out trays or 'magic corner' wirework systems that swing fully out into the room, making 100% of the interior cabinet space accessible.
Q3: How do I keep my small kitchen worktops completely clutter-free?
Answer: Relocate small appliances into an 'appliance garage' cabinet equipped with internal power sockets, mount knives on magnetic wall strips, and utilize splashback hanging rails for everyday utensils.
Q4: Are handleless kitchen cabinets better for small UK spaces?
Answer: Yes. Handleless cabinetry creates clean visual lines that make compact rooms feel wider, while physically eliminating hardware protrusions in narrow galley walkways.
Cited Sources & Industry References
- Kitchen Bathroom Bedroom Specialists Association (KBSA): Space Planning & Storage Optimization Guidelines for Compact Homes.
- Royal Institution of Chartered Surveyors (RICS): UK Housing Footprint Trends & Interior Space Utilization Analysis.
- Hafele UK Engineering: Ergonomic Wirework & Internal Storage Hardware Benchmarks.

