










 GET QUOTE
Home / Editorial / Kitchen Island vs Peninsula: Which Layout Works Best? (2026 Guide)

13 Nov 2026
Kitchen Island vs Peninsula: Which Layout Works Best? (2026 Guide)
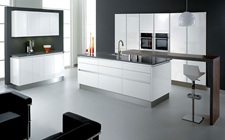
Image 1: The architectural difference between a freestanding island (left) and an attached peninsula (right).
Key Takeaways for Choosing Your 2026 Layout
- Definition Check: An island is completely freestanding with 360-degree walkway access. A peninsula is attached to one wall, offering access on three sides (creating an L-shape or U-shape).
- Space Requirements: According to the latest architectural standards, an island requires a minimum room footprint of 3m x 3.6m. Peninsulas can thrive in rooms as narrow as 2.4m.
- Structural Engineering: Both layouts demand immense structural integrity to carry heavy stone worktops. Always utilize 18mm rigid pre-assembled cabinets with a 10-year guarantee rather than weak flatpacks.
- Installation Costs: Islands are inherently more expensive to plumb and wire because services must be trenched through the subfloor. Peninsulas neatly hide services within the attached wall.
- Market Value: Both layouts add significant property value, but forcing an oversized island into a small room negatively impacts valuation by creating a cramped, unworkable flow.
It is the ultimate kitchen design dilemma of the modern era. You are planning a rear extension, a full property renovation, or perhaps updating a lucrative HMO rental portfolio. You want open-plan living, casual breakfast bar seating, and a distinct boundary between the cooking zone and the living area. Instantly, the debate begins: Do you choose a freestanding kitchen island or an attached kitchen peninsula?
For the past decade, the kitchen island has been the undisputed king of home interior design. However, as UK housing dynamics shift, the peninsula is making a massive, highly stylish comeback in 2026. According to recent demographic and housing data published by the Office for National Statistics (ONS)[1], the footprint of the average newly built UK kitchen sits at a modest 10.4 square meters. In spaces this size, blindly forcing an island into the center of the room is an ergonomic disaster.
Choosing the right layout is not just about aesthetics; it is an exercise in rigorous spatial mathematics, traffic flow analysis, and budget management. Using our Interactive Kitchen Planner is a great first step, but before you start clicking, you need to understand the fundamental physics of the room.
In this comprehensive, deep-dive guide, we break down the exact differences, the pros and cons of each, strict clearance rules, installation costs across our Price Groups 1–9, and how the right cabinetry construction ensures your new centerpiece lasts a lifetime.
1. The Core Differences Defined
While they often serve identical functions—providing extra worktop space, housing appliances, and offering casual seating—their architectural anatomy is fundamentally different. This physical difference dictates how human traffic flows through your home.
What is a Kitchen Island?
A kitchen island is a completely freestanding cabinet structure positioned in the center of a room. It is detached from the main run of perimeter cabinets and walls. This creates a 360-degree circulation path, allowing multiple people to walk entirely around the unit without obstruction. Islands act as a centralized hub, often housing the primary prep area, a second sink, or a sleek induction hob.
What is a Kitchen Peninsula?
A peninsula (derived from the Latin paene insula, meaning "almost an island") is anchored to a wall or a perpendicular run of cabinets on one end. It projects outwards into the room, typically transforming an L-shaped kitchen into a U-shaped kitchen, or a single-wall kitchen into an L-shape. Because one end is attached to a wall, circulation is limited to three sides. It acts as a physical barrier, distinctly separating the working kitchen from the adjoining dining or living space.
2. The Case for the Kitchen Island: The 360-Degree Hub
The island remains the most requested feature for premium home renovations and open-plan extensions. According to the 2026 Houzz UK Kitchen Trends Report[2], 62% of homeowners knocking down structural walls do so explicitly to make room for a freestanding island.
The Advantages of an Island
- Unrestricted Traffic Flow: The 360-degree access means two chefs can work simultaneously without trapping each other in a corner. It allows family members to access the fridge or microwave without entering the primary cooking zone.
- Conversational Seating: Because an island is freestanding, you can design seating on two or three sides (e.g., an L-shaped seating overhang). This allows guests to face one another naturally, rather than sitting in a straight line staring at the chef.
- Aesthetic Grandeur: From a purely visual standpoint, a beautifully clad island centered under pendant lights serves as a monumental focal point. It immediately signals a premium, bespoke home interior.
- Deep Storage: Islands allow for back-to-back cabinetry. You can have deep pan drawers facing the oven, and shallow 300mm cabinets facing the dining room for formal tableware.
The Disadvantages and Constraints
- Massive Space Requirements: To execute an island correctly, you need a large footprint. Squeezing an island into a room that is too narrow results in "hip-bruising" walkways.
- Complex Installation Costs: Running plumbing for a sink or heavy electrical cables for a hob into the center of a room requires ripping up the subfloor. If you have solid concrete floors, this means expensive, dusty trenching by a qualified tradesman.
- The "Dead Zone": If an island is built too large (over 1.4 metres deep), the very center of the worktop becomes an unreachable dead zone that is impossible to clean without climbing onto the counter.

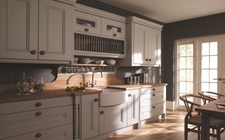
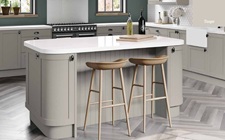
Image 2: A freestanding island requires immense floor space but offers unparalleled traffic flow.
3. The Case for the Kitchen Peninsula: The Space-Saving Powerhouse
For decades, the peninsula was viewed as the island’s poorer cousin—a relic of 1990s housing developments. However, modern design has completely revitalized the peninsula. As city living becomes denser, the peninsula offers 90% of the functionality of an island within 60% of the spatial footprint.
The Advantages of a Peninsula
- Spatial Efficiency: A peninsula only requires walkway clearance on three sides. By anchoring one end to a wall, you reclaim at least 1,000mm of dead floor space that would otherwise be required for an island walkway.
- Continuous Countertops: A peninsula extends directly from your main run of cabinets. This provides a massive, uninterrupted stretch of L-shaped or U-shaped worktop, perfect for rolling out dough or setting up a buffet.
- Easier Services Installation: Because the peninsula is attached to a wall, electricians and plumbers can run pipes and cables directly through the wall cavity and into the peninsula's plinth line. There is absolutely no need to dig up concrete floors.
- Clear Zoning: A peninsula creates a distinct physical barrier. It keeps wandering guests and children out of the hot, dangerous cooking zone while still allowing them to sit at the breakfast bar and interact.
The Disadvantages and Constraints
- The Bottleneck Effect: Because there is only one way in and one way out of a U-shaped peninsula layout, it can become a trap. If someone is standing at the peninsula hob, another person cannot easily walk past to reach the fridge without squeezing.
- Linear Seating: Seating on a peninsula is generally restricted to a single straight line along the outer edge. It feels more like sitting at a diner counter than a communal dining table.
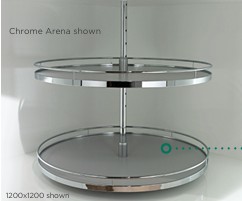
- Dead Corners: Connecting a peninsula to a wall run creates an internal 90-degree corner. Unless you invest in premium internal wirework (like LeMans carousels), that corner base cabinet becomes an inaccessible black hole for lost Tupperware.
4. Ergonomics and Clearances: The Mathematics of Space
Design is subjective; spatial mathematics is absolute. The National Kitchen & Bath Association (NKBA) outlines strict clearance rules that professional architects use to ensure a kitchen functions safely[3]. Failing to adhere to these rules is the quickest way to ruin an expensive renovation.
The 1,000mm / 1,200mm Rule
Whether you choose an island or a peninsula, the empty space around the structure is more important than the structure itself.
| Clearance Zone | Minimum Requirement | Architectural Reasoning |
|---|---|---|
| Standard Walkway | 1,000mm (1 metre) | The minimum required for one person to comfortably walk past the structure without brushing against the worktop edge. |
| Active Working Zone | 1,200mm (1.2 metres) | The space required between the island/peninsula and opposing appliances (ovens, dishwashers). An open oven door drops 600mm. You need the remaining 600mm to stand safely while holding a hot roasting pan. |
| Seating Clearance | 900mm (Behind stools) | Allows a seated guest to push their bar stool back and stand up. If this is a high-traffic route behind the stools, increase to 1,100mm. |
Design Insight: The Cardboard Box Test
"Before committing to a layout, map out the exact footprint of your proposed island or peninsula using masking tape on the floor. Better yet, stack empty cardboard moving boxes to the height of the worktop. Leave them there for a weekend. You will instantly feel if the room handles the traffic flow, or if the layout feels frustratingly restrictive."
— Lead Technical Designer, Trade Kitchens5. Cabinetry Construction: Why The 'Skeleton' Matters
When an island or peninsula is placed in the center of a room, it is entirely exposed. Unlike perimeter wall cabinets which are physically screwed into solid masonry walls for support, an island stands alone. A peninsula is only anchored at one end. This means the structural integrity of the cabinetry carcass is paramount.
If you build a 2.5-meter island out of cheap, 15mm flatpack furniture, the sheer weight of a 30mm solid quartz worktop (which can weigh over 200kg) will cause the flatpack pins to buckle, shear, and lean over time. The island will physically sway if someone leans heavily on the breakfast bar.
The Trade Kitchens Advantage: 18mm Rigid Construction
This is precisely why we only supply 18mm rigid built cabinets. Our carcasses are constructed in the factory using heavy-duty glue, cam, and dowel technology. They arrive at your door fully assembled, perfectly square, and immensely strong.
- Load Bearing: An 18mm rigid island base can comfortably carry the heaviest granite or concrete worktops without requiring internal steel reinforcements.
- Standardized Quality: Whether you choose from our affordable Price Group 1 or our ultra-premium bespoke ranges in Price Group 9, every single cabinet comes with a 10-Year Guarantee and soft-close hinges as standard.
- International Styling: Our collections encompass the finest styles globally, including German, Italian, Turkish, and UK-Made ranges. You can build a heavy, traditional UK-made shaker peninsula, or a sleek, floating German-engineered handleless island—the rigid structural core remains uncompromised.
For more detailed engineering insights, read our complete breakdown on Rigid vs Flatpack Kitchens.
6. Cost Comparison and Budgeting Strategies
How much does it cost to add an island or peninsula? The final price varies drastically based on your chosen finish, but the fundamental installation costs differ significantly between the two layouts.
According to 2026 tradesperson data from Checkatrade[4], integrating an island is almost always more expensive than a peninsula due to the labor involved in flooring and finishing.
The Peninsula: Budget-Friendly Integration
Because a peninsula is an extension of the existing wall units, it is highly cost-effective. Plumbers and electricians can channel pipes and wires through the existing wall and run them straight down the back of the peninsula units behind the plinths. Furthermore, a peninsula only requires end-panels and finishing on three sides. If you are upgrading your layout on a strict budget, exploring our Price Groups 1 to 3 will allow you to build a substantial peninsula without breaking the bank.
The Island: Premium Freestanding Costs
An island demands a larger budget. Firstly, it requires expensive decorative end-panels and plinths on all 360 degrees to look finished. Secondly, if you want a sink or hob on the island, the installation is invasive. Tradesmen must lift floorboards or trench into concrete screed to lay waste pipes and heavy-duty armoured electrical cables. Finally, because the island acts as a focal point, homeowners tend to spend more on premium cladding, such as waterfall stone edges.
Options for Trade Professionals: COD & CODA
If you are a property developer, builder, or experienced fitter retrofitting an island to an existing layout, we offer flexible supply options. Our COD (Customer Supplied Doors) and CODA (Customer Supplied Doors and Accessories) options allow you to purchase our highly durable 18mm rigid carcasses pre-assembled, giving you the structural skeleton to mount your own bespoke doors or match existing discontinued frontals perfectly.
Combined with our 2-Week UK-wide Delivery schedule, you can keep your renovation timelines incredibly tight without waiting months for European imports.

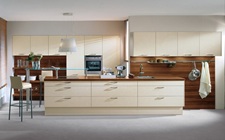
Image 3: A peninsula maximizes worktop space and provides seating without requiring 360-degree walkways.
7. Real Case Study: 1930s Semi - The Layout Pivot
To truly understand how spatial constraints force layout decisions, consider a recent Trade Kitchens supply project in a standard 1930s semi-detached home in Birmingham.
The Brief: The homeowners knocked down the wall between their galley kitchen and small dining room to create an open-plan space measuring 4.8m long by 3.2m wide. Their absolute dream was a large central island.
The Spatial Reality: A room width of 3,200mm mathematically kills an island. If you install standard 600mm deep wall units on one side, you have 2,600mm left. Subtracting two 1,000mm walkways leaves a maximum island depth of just 600mm—which is too narrow for back-to-back storage and entirely eliminates the possibility of a safe seating overhang.
The Peninsula Pivot: We utilized our Kitchen Selector Tool to pivot the design to a U-shape with a 2-metre projecting peninsula. Because the peninsula only required a walkway on one side, we could make it 900mm deep. This allowed for deep pan drawers facing the kitchen side, and a generous 300mm overhang facing the dining area for three bar stools. The room retained an airy, open-plan feel with massive utility, avoiding a cramped, unusable layout.
8. Resale Value and Architectural Flow
When investing heavily in a kitchen, return on investment (ROI) is paramount. The Royal Institution of Chartered Surveyors (RICS) explicitly notes that a modern, highly functional kitchen is the primary driver of property valuation increases during a home sale[5].
However, real estate agents frequently encounter the "island trap." Homeowners who force an oversized island into a small room actively devalue their home. A kitchen that requires you to squeeze past a corner to open the fridge feels claustrophobic to potential buyers. In spaces smaller than 15 square metres, a well-designed peninsula will always yield a higher valuation than a poorly shoehorned island, simply because it respects the architectural flow of the property.
According to architectural guidelines published by the Royal Institute of British Architects (RIBA)[6], successful open-plan design relies on "zoning"—creating distinct areas for cooking, dining, and relaxing without building solid walls. Both the island and the peninsula excel at zoning, serving as a psychological line in the sand between the messy prep area and the clean dining space.
Summary: Which Layout is Right For You?
The decision between an island and a peninsula rarely comes down to personal preference alone; it is dictated by the mathematics of your room footprint and your budget.
- Choose a Kitchen Island if: You have a room wider than 3.6 metres, you want 360-degree traffic flow for multiple cooks, you prefer face-to-face conversational seating, and you have the budget for floor trenching.
- Choose a Kitchen Peninsula if: Your room is narrow (under 3.5 metres wide), you want to maximize continuous L-shaped worktop space, you need a cost-effective way to add a breakfast bar, or you are converting an existing small galley kitchen.
Unsure Which Layout Fits Your Space?
Don't risk an expensive ergonomic mistake. Let our expert design team analyze your floorplan and recommend the perfect island or peninsula configuration using our premium 18mm rigid-built cabinets.
Book Your Free Design ConsultationNo obligation. Secure our 2-week delivery and Trade Price Groups today.
Frequently Asked Questions (FAQ)
How much space do I need for a kitchen island?
You need a minimum clear room footprint of about 3 metres by 3.6 metres to comfortably fit an island. This allows for a minimal 1,000mm x 1,000mm island size, plus the absolute minimum of 1,000mm clearance on all four sides for standard walkways.
Can a peninsula seat as many people as an island?
Yes, it entirely depends on its projecting length. A 2.4-metre long peninsula can comfortably seat four people. However, peninsulas typically only allow seating on one or two sides, making the seating arrangement linear. Islands can support wrap-around seating on three sides, creating a more conversational dining experience.
Is a kitchen island more expensive than a peninsula?
Generally, yes. Islands require 360-degree finishing (decorative end panels and plinths on all sides). Furthermore, if you want a sink or hob on the island, it requires complex electrical and plumbing work because services must be trenched through the subfloor, whereas peninsulas can easily draw services directly from the wall they are attached to.
What is the standard clearance rule for kitchen walkways?
The golden architectural rule for kitchen walkways is 1,000mm for standard passage and a wider 1,200mm for active working zones (such as the space between the island and an oven or dishwasher) to ensure safe, unobstructed movement when appliance doors are open.
Why are rigid cabinets better for islands and peninsulas?
Freestanding structures like islands lack the support of masonry walls. 18mm rigid cabinets (pre-assembled with cam and dowel) provide the essential structural integrity needed to safely bear the massive weight of stone or quartz worktops without bowing. Our 10-year guarantee backs this durability.
References & Cited Sources
- Office for National Statistics (ONS). (2026). UK Housing Space Standards and New Build Dimensions Report.
- Houzz UK. (2026). Annual UK Kitchen Trends Study: Layout Changes, Islands, and Architectural Shifts.
- National Kitchen & Bath Association (NKBA). (2025). Spatial Planning Guidelines: Ergonomics, Clearances, and Walkways.
- Checkatrade. (2026). Cost Guide: Kitchen Island Installation vs Peninsula Remodeling.
- Royal Institution of Chartered Surveyors (RICS). (2026). Property Valuation Additions: The Impact of Modern Kitchen Layouts on ROI.
- Royal Institute of British Architects (RIBA). (2026). Domestic Spatial Standards and Open-Plan Zoning Guides.

