









 GET QUOTE
Home / Editorial / How to Make an Open-Plan Kitchen Work Better for Family Life

22 Nov 2026
How to Make an Open-Plan Kitchen Work Better for Family Life
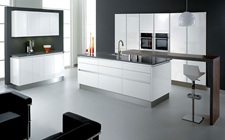
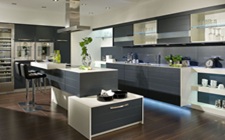
Figure 1: Successful open-plan family kitchens combine visual connection with distinct functional zones for cooking, dining, homework, and relaxation.
I. Introduction
Open-plan living has become the definitive hallmark of modern British home design. By removing traditional dividing walls between the kitchen, dining room, and living lounge, open-plan spaces create a bright, expansive environment that encourages family connection. Parents can cook while helping children with homework, friends can chat with the host during meal prep, and natural light flows freely across the entire ground floor[1].
However, living in an open-plan space with a busy family also brings distinct everyday challenges. Without thoughtful spatial planning, the culinary heart of your home can quickly descend into visual chaos—where cooking smells drift into the sofa area, noisy dishwashers drown out television audio, and cluttered countertops become a dumping ground for schoolbags, post, and electronics.
The solution is not to rebuild dividing walls, but to transition from pure open-plan to "broken-plan" functional zoning. Before ordering cabinetry, explore overall financial allocation in our Kitchen Renovation Costs guide, align build timeframes with The Master Kitchen Renovation Timeline, or consult spatial designers at Xeeni Kitchens Design Services. You can also explore custom studio design via Xeeni.com, review precision handleless collections on The German Kitchens, or source pre-assembled 18mm rigid carcasses directly from Trade Kitchens UK.
Key Ergonomic Metrics: Open-Plan Family Kitchens
- Walkway Clearance: Maintain minimum 1.0m to 1.2m clearance corridors between islands, dining tables, and main passageways.
- Acoustic Decibel Threshold: Select appliances rated ?42dB for dishwashers and ?55dB for extraction hoods in open living spaces.
- Island Seating Overhang: Allow a minimum 300mm worktop overhang with 600mm width per bar stool for comfortable seating.
- Task vs Ambient Lighting: Separate circuits for 3500K–4000K prep lighting and 2700K dimmable dining/living illumination.
- Equity Return: Open-plan layouts add an estimated +5% to +10% to property market value on UK residential properties.
II. Common Challenges of Open-Plan Kitchens in Family Homes
Identifying the daily friction points in an open-plan layout is the essential first step toward resolving them[2]:
- Acoustic Noise and Reverberation: Hard tiled floors, quartz worktops, and extensive glass bi-fold doors reflect sound. The noise of food processors, extractor fans, running taps, and boiling kettles can overwhelm living and relaxation areas.
- Loss of Visual Boundaries: Without defined zones, clutter from meal prep instantly makes the entire living room feel untidy.
- Safety in High-Traffic Corridors: Children running through main cooking zones while hot pans and boiling water are in use creates safety hazards.
- Countertop Clutter Accumulation: Large central islands frequently become magnets for laptops, school paperwork, and daily clutter, reducing usable food prep space.
"An open-plan kitchen fails when there are no physical boundaries to catch the eye or absorb sound. The modern trend is 'broken-plan' design—using mid-height dividers, acoustic slat paneling, and contrasting floor textures to create visual intimacy while keeping the social benefits of an open room."
— Advisory Panel, British Institute of Kitchen, Bedroom & Bathroom Interior Design
III. Design and Organizational Solutions: The "Broken-Plan" Approach
Implementing targeted structural and organizational solutions allows you to maintain open sightlines while introducing practical separation.
1. Broken-Plan Zoning with Architectural Dividers
Rather than solid floor-to-ceiling brickwork, use subtle structural dividers to zone functional activities. Open metal-framed shelving units, low mid-height partition walls, or industrial crittall glass pocket doors provide physical division and acoustic separation without blocking natural light. Discover layout planning tips in Kitchen Design Mistakes to Avoid.
2. The Multi-Functional Central Island
A well-proportioned island acts as the central traffic controller in a family kitchen. Design the island with a bi-level surface or distinct functional sides: keep the sink and cooking hob on the chef’s side, while providing a raised timber breakfast bar overhang on the family side. This keeps children seated safely away from hot cooking surfaces while remaining socially engaged.

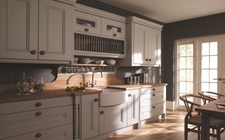
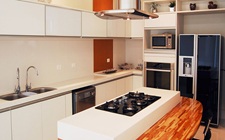
Figure 2: Multi-functional islands with dedicated breakfast bar seating keep children safely engaged away from primary cooking zones.
3. Dedicated "Appliance Garages" & Pocket-Door Pantries
To eliminate visual noise when relaxing in the evening, incorporate a full-height pocket-door breakfast larder. Equipping this cupboard with internal double sockets allows toasters, coffee machines, and blenders to remain plugged in and operational, yet completely concealed behind closed doors in seconds. For compact storage solutions, review The Best Kitchen Storage Ideas for Small UK Homes.
4. Layered Zoned Lighting Controls
Do not control all open-plan lighting with a single switch. Wire your lighting on independent, dimmable circuits:
- Cooking & Prep Zones: Crisp, neutral white LED spotlights and under-cabinet task strips ($3500\text{K}$–$4000\text{K}$) over worktops.
- Dining & Island Hub: Warm decorative pendant lights ($2700\text{K}$) on dimmer switches.
- Living Area: Low-level ambient floor lamps and LED plinth channel lighting to create a cozy evening atmosphere once dinner is finished. Explore handleless integrated lighting in Nobilia Kitchen Ranges Explained.
IV. Minimizing Distractions & Managing Acoustics
Acoustic management is often overlooked during kitchen renovations, yet it is vital for family peace in open spaces[3]:
| Acoustic Problem Zone | Engineering / Design Solution | Decibel / Performance Gain |
|---|---|---|
| Integrated Dishwasher | Select brushless motor models with acoustic insulation | Operates under 42dB (whisper quiet) |
| Cooker Hood Extraction | Install external motor or ducted plasma filter hoods | Reduces kitchen roar by up to 12dB |
| Hard Surface Reverberation | Install felt-backed acoustic timber wall slat panels | Absorbs up to 60% of airborne mid-range sound |
| Cabinet & Drawer Clatter | Heavy-duty soft-close dampers (Blum / Grass) | Eliminates door banging during frantic mornings |
"In large multi-functional rooms with hard tiled floors and bifold doors, sound reflects aggressively. Incorporating timber acoustic wall paneling behind dining banquettes reduces reverberation times by over 40%, making conversation clear even when someone is washing dishes."
— Technical Advisory Committee, UK Institute of Architectural Acoustics
Learn more about how precision German cabinet hardware dampens mechanical noise in our comparison guide on What Makes a German Kitchen Different from a Standard Fitted Kitchen.
V. Balancing Aesthetics and Functionality: Material Selection
In an open-plan layout, your kitchen cabinetry is on display 24/7 as part of your main living furniture. Choosing durable, low-maintenance materials ensures your space remains beautiful despite heavy family use:
- Anti-Fingerprint Ultra-Matt Doors: Nano-lacquered door fronts repel grease and sticky handprints, eliminating visible smudges on dark cabinetry. Read our full technical overview in Kitchen Cabinet Materials Explained.
- Non-Porous Quartz & Sintered Worktops: Solid quartz resists staining from spilled blackcurrant juice, turmeric, and tomato sauce without requiring periodic sealing.
- Durable Subflooring Transitions: Lay hard-wearing Luxury Vinyl Tile (LVT) or porcelain tiles in cooking and prep zones, transitioning smoothly into warm engineered hardwood in living zones.

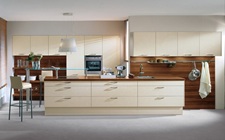
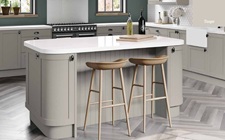
Figure 3: Open-plan layouts that balance easy-to-clean quartz surfaces with warm timber seating elements create an inviting family environment.
To ensure your material choices and layout fit within a disciplined financial strategy, consult our budgeting framework in How to Plan a Kitchen Renovation Without Going Over Budget, and explore trade carcass sourcing through Trade Kitchens UK.
Plan Your Dream Open-Plan Family Kitchen
Speak with our senior design consultants to create an ergonomic, beautifully zoned open-plan layout tailored for your household.
Book a Family Kitchen Design ConsultationExplore Our UK Kitchen Solutions Network
Leverage our specialist UK platforms to optimize your open-plan renovation project:
- Bespoke Studio Design: Explore spatial layout planning and luxury finishes at Xeeni.com.
- Family Kitchen Collections: Discover durable fitted cabinetry at Xeeni Kitchens.
- German Engineering Hub: Explore ultra-quiet handleless ranges at The German Kitchens.
- Direct Trade Carcasses: Fitters and builders can source rigid 18mm carcasses directly via Trade Kitchens UK.
- German Range Selection: Compare authentic factory models in How to Choose the Right German Kitchen Range for Your Home.
VI. Conclusion: Key Takeaways for Family Living
An open-plan kitchen should enhance family living, not complicate it. By moving away from unstructured open spaces and embracing the **broken-plan concept**, you can successfully balance sociability with practical functionality.
Summary of Actionable Steps:
- Zone Functionally: Use islands, crittall screens, and floor transitions to separate cooking, dining, and relaxing.
- Dampen Sound: Choose appliances rated under 42dB and introduce acoustic timber slats or textiles.
- Conceal Daily Mess: Integrate pocket-door appliance garages to hide toasters and kettles during evening hours.
- Select Family-Proof Surfaces: Invest in anti-fingerprint door fronts and solid quartz worktops to minimize daily cleaning friction.
Frequently Asked Questions (FAQs)
Direct answers to common queries regarding open-plan family kitchen design:
Q1: What is the best way to divide an open-plan family kitchen?
Answer: Adopt a 'broken-plan' approach using structural zoning techniques such as a multi-level central island, open metal frame shelving dividers, crittall glass screens, or contrasting floor finishes (e.g., porcelain tiles transitioning into engineered oak).
Q2: How do you control noise in an open-plan family kitchen?
Answer: Control acoustic reverberation by choosing ultra-quiet appliances (dishwashers and extractors rated under 42dB), installing acoustic felt-backed timber wall slats, using soft furnishings, and positioning high-draw appliances away from living zones.
Q3: How do I keep my open-plan kitchen worktops clean with kids around?
Answer: Install an 'appliance garage' or pocket-door pantry cupboard with internal electrical points to store kettles, toasters, and cereal boxes out of sight, and specify anti-fingerprint ultra-matt cabinetry door fronts.
Q4: What island size is recommended for a family of four in the UK?
Answer: A family kitchen island should ideally measure at least 2.4 meters long by 1.0 to 1.2 meters wide, allowing for a 300mm overhang for bar stool seating and at least 1.0 to 1.2 meters of surrounding walkway clearance.
Q5: What lighting Kelvin rating is best for open-plan living?
Answer: Use neutral white task lighting (3500K–4000K) over cooking and preparation surfaces, and warm dimmable illumination (2700K) over dining and seating areas on separate electrical circuits.
Q6: How does an open-plan kitchen affect UK property resale value?
Answer: According to RICS and estate agency data, an open-plan kitchen and dining layout adds between 5% and 10% to property market value due to strong buyer demand for connected social family spaces.
Q7: What is the difference between open-plan and broken-plan kitchens?
Answer: An open-plan kitchen removes all internal walls for a single large space, whereas a broken-plan kitchen uses half-walls, internal glass partitions, floor level shifts, or furniture placement to define distinct functional zones without losing light or flow.
Q8: How do you stop cooking smells spreading in open-plan kitchens?
Answer: Install a high-capacity extraction hood with an airflow rate of at least 600–800 m³/h ducted directly to the outside, or choose an induction hob with an advanced downdraft plasma filtration system.
Cited Sources & Industry References
- Kitchen Bathroom Bedroom Specialists Association (KBSA): Open-Plan Ergonomics & Spatial Zoning Guidelines.
- Royal Institution of Chartered Surveyors (RICS): Residential Interior Layout & Open-Plan Equity Valuation Report.
- Acoustics Industry Association UK: Decibel Control & Reverberation Benchmarks for Multi-Use Living Spaces.