Understand exactly what drives kitchen island pricing, see realistic London budget bands, and use our interactive estimator to get a transparent ballpark figure in seconds.
Two islands of the same size can vary in price by thousands of pounds depending on these five factors.
Larger islands need more carcass material, more worktop slab area, and often additional structural bracing — cost scales roughly linearly with length once you pass around 2.4m.
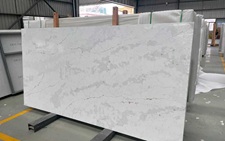
Laminate starts from around £55/m while premium sintered stone can exceed £500/m. See our full worktop cost calculator for a material-by-material breakdown.
A wine cooler, warming drawer, or built-in bin system each add both the appliance cost and additional joinery and electrics to accommodate them.
Overhang support brackets, a stepped second level, and the stools themselves all add cost beyond a simple straight worktop run.
A sink or hob island needs trade coordination and first-fix pipework or cabling — the single biggest cost jump between a basic island and a fully-serviced one.
These are realistic indicative ranges based on our recent London installations — not a fixed quote. Your exact price depends on the specifics of your project.
| Tier | Budget | Mid-Range | Premium |
|---|---|---|---|
| Indicative Price | |||
| Typical Specification | Simple storage island, compact laminate or entry quartz worktop, no seating | Mid-size island with seating overhang, quality quartz or granite worktop | Waterfall edge, integrated hob or sink, premium stone, bespoke joinery |
| Services | None | None, or wine cooler electrics only | Full hob/sink plumbing & electrics, extraction |
| Best Suited For | Extra worktop & storage on a tight budget | Most family kitchens wanting seating & a quality finish | Design-led renovations, larger open-plan spaces |
Prices are indicative guidance based on typical London installations and exclude structural building works. All projects receive a fixed, itemised written quote before any work begins.
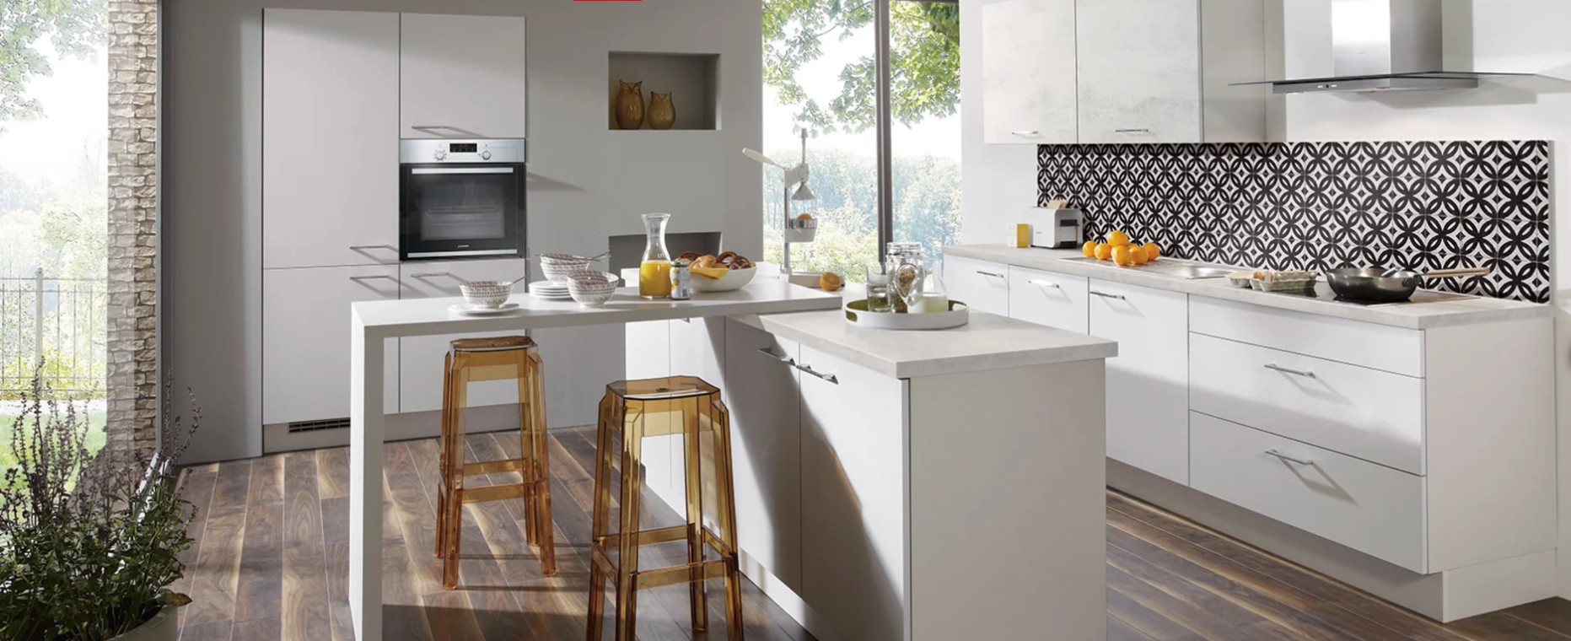
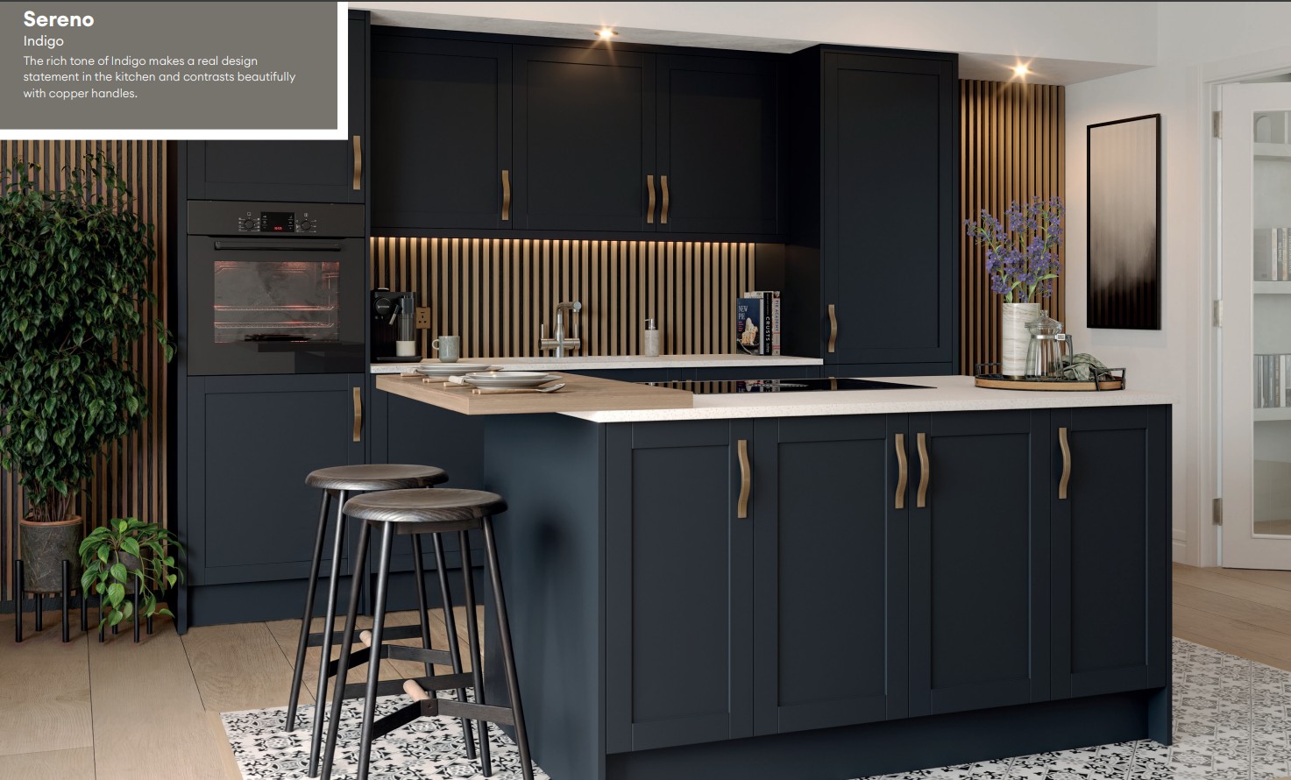
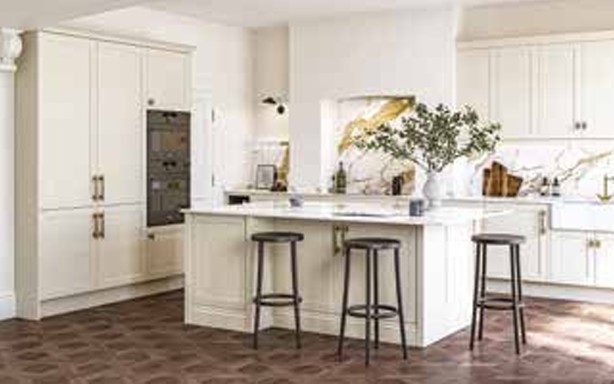
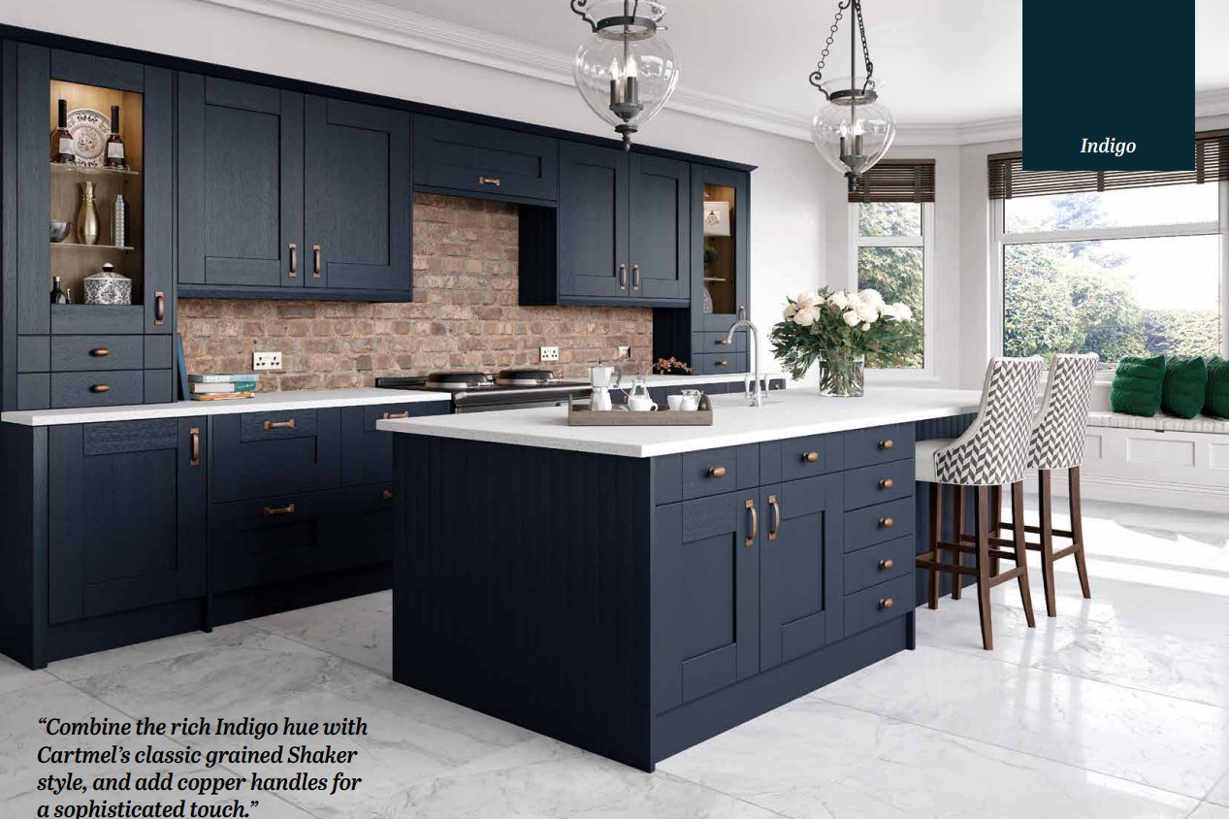
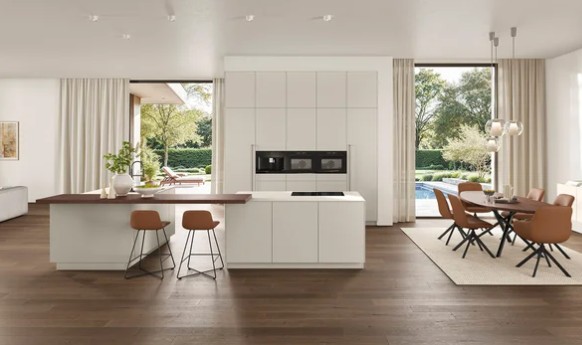
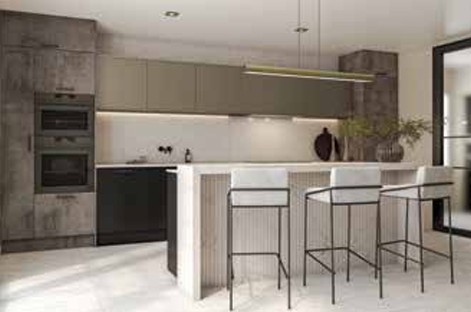
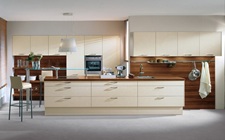
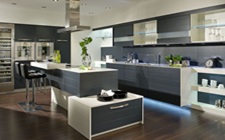
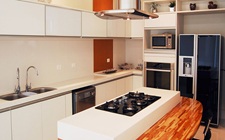
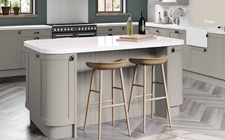
Numbers on a page only tell half the story — here are real islands from recent London installations across each price band.
Before budgeting for an island, confirm your kitchen can actually accommodate one comfortably.
Allow a minimum of 1,000mm clear floor space on any side where cupboards or appliances need to be opened, rising to 1,100–1,200mm on a main thoroughfare or where two people may need to pass each other.
Where the island includes seating, increase clearance behind the seated position so someone can push back their stool and stand up without bumping into a wall or unit behind them.
Adjust the options below for an instant, transparent indicative price range.
Includes carcass, worktop, chosen extras, and design/fitting if selected.
Here's exactly what happens after you submit an enquiry, whether from this estimator or elsewhere on the site.
We discuss your budget, priorities, and kitchen footprint, either in person at our Harrow showroom, at your home, or via video call.
You receive a detailed, no-surprises quote broken down by carcass, worktop, extras, and any trade work required — not just a single headline number.
Projects are typically split into a design deposit, a manufacturing stage payment, and a final balance on completion — ask us about staged payment options for larger projects.
From signed quote to finished island typically takes 4–7 weeks depending on carcass lead time, worktop fabrication, and any plumbing or electrical work involved.
The questions we're asked most often when homeowners are budgeting for a kitchen island.
Use the estimator above to get a starting point, then book a free design consultation for a detailed, no-surprises written quote.










 GET QUOTE