Moving the hob or sink into the island puts the cook at the centre of the room instead of facing a wall — but it's the one island type that genuinely needs careful extraction, plumbing, and Building Regulations planning to get right. We handle all of it.
Tell us your existing gas/electric and plumbing setup and we'll assess feasibility with an itemised quote.
Without a wall behind the hob, standard wall-mounted extractor hoods aren't an option. There are two proven alternatives.
A telescopic vent that rises directly behind the hob when cooking (or sits flush within the worktop for fully-integrated models), pulling steam and odours down and away through ducting beneath the floor. Usually the preferred solution for hob islands since there's no bulky canopy overhead.
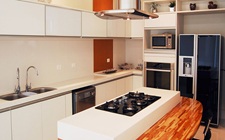
A suspended canopy or island hood mounted above the hob, ducted through the ceiling void to an external wall or roof. Generally offers stronger extraction performance than a downdraft, at the cost of a visible overhead fixture (which many homeowners choose to make a design feature).
A sink needs both a water supply and a waste run that falls correctly to a drain. The straightforward route is running new pipework beneath the floor to the nearest external wall or existing soil stack — entirely achievable, but it needs planning before the floor goes down, ideally at first-fix stage.
Where the island sits too far from any suitable drainage point, or the floor build-up doesn't allow for a gravity-fed run, a macerator/pump unit installed beneath the sink can grind waste and pump it upward and sideways to a higher connection point — the same principle used for basement bathroom installations.
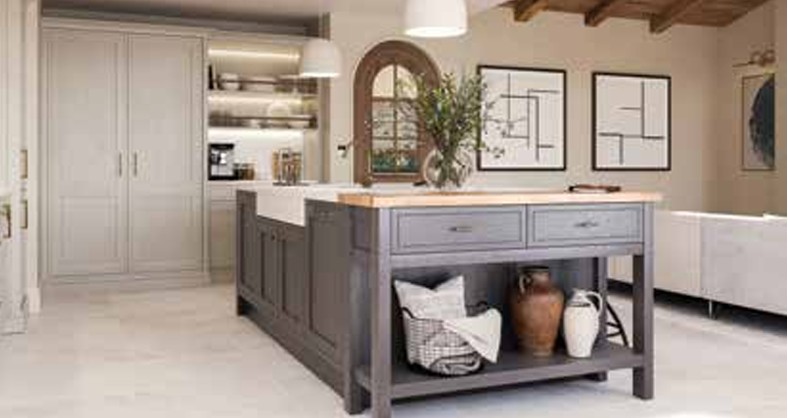
A working island isn't just a design exercise — it involves regulated trades and compliance sign-off, which we coordinate on your behalf.
Any new circuit for an electric or induction hob island must be installed by a Part P registered electrician (or notified to Building Control) and include a local isolator switch, per UK Building Regulations.
A gas hob island requires the gas supply run and connection to be carried out exclusively by a Gas Safe registered engineer, with the appropriate certification issued on completion.
Building Regulations require adequate mechanical ventilation for cooking appliances. A hob island must have an extraction solution — downdraft or canopy — specified to the correct extraction rate for the room volume.
We schedule electricians, plumbers, and Gas Safe engineers around the carcass and worktop fitting stages, so your island is fully signed off and operational the same week it's installed, not weeks later.
Where space allows, dividing a working island into a dedicated sink section and a separate hob section — rather than placing both side by side — keeps water and heat apart and gives each task its own clear workspace.
| Layout | Wet Zone / Cook Zone Split | Combined Hob & Sink Run |
|---|---|---|
| Minimum Island Length | ||
| Splash / Grease Cross-Contamination | ||
| Two-Cook Usability | Independent zones for two people |
Can feel cramped with two cooks |
| Best Suited For | Larger kitchens, serious home cooks, households of 2+ cooks | Compact islands, single-cook households |
A hob island's worktop deals with more direct heat exposure than a perimeter run, so material choice matters more here than almost anywhere else in the kitchen. See our full kitchen worktops range for complete specifications.
Direct heat resistant up to 250°C — hot pans can be placed straight onto the surface without a trivet. See the full range on granite worktops.
The most heat-resistant option available, immune to direct heat up to 300°C+ and completely fireproof. Full details on ceramic & porcelain worktops.
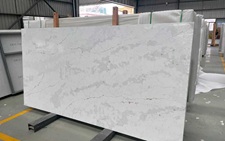
Moderate heat resistance (around 150°C) — a good all-rounder for a hob island as long as a trivet is used for pans straight off the heat. See quartz worktops.
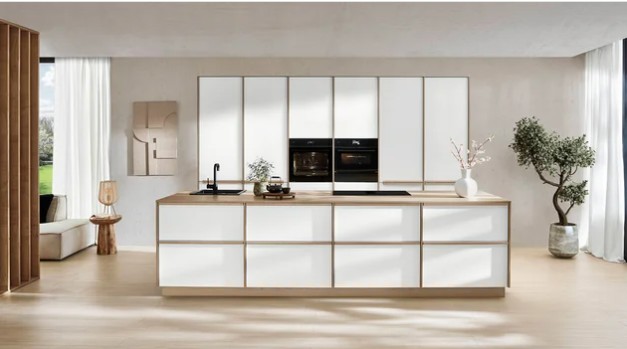
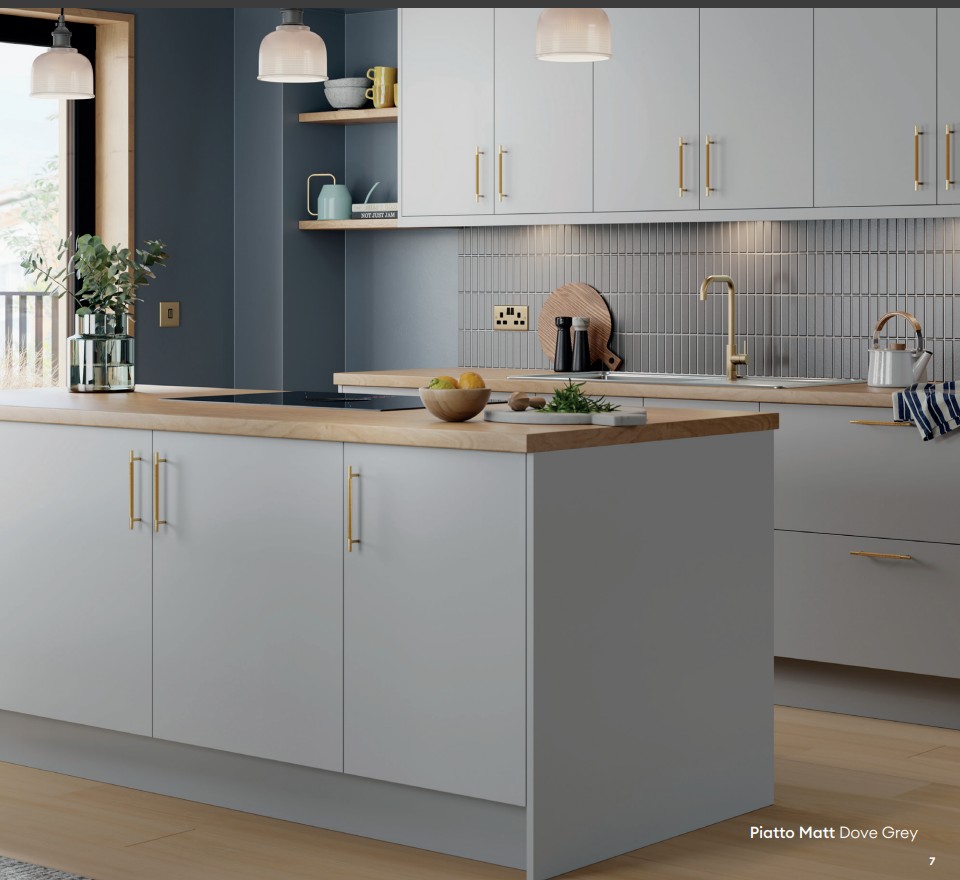
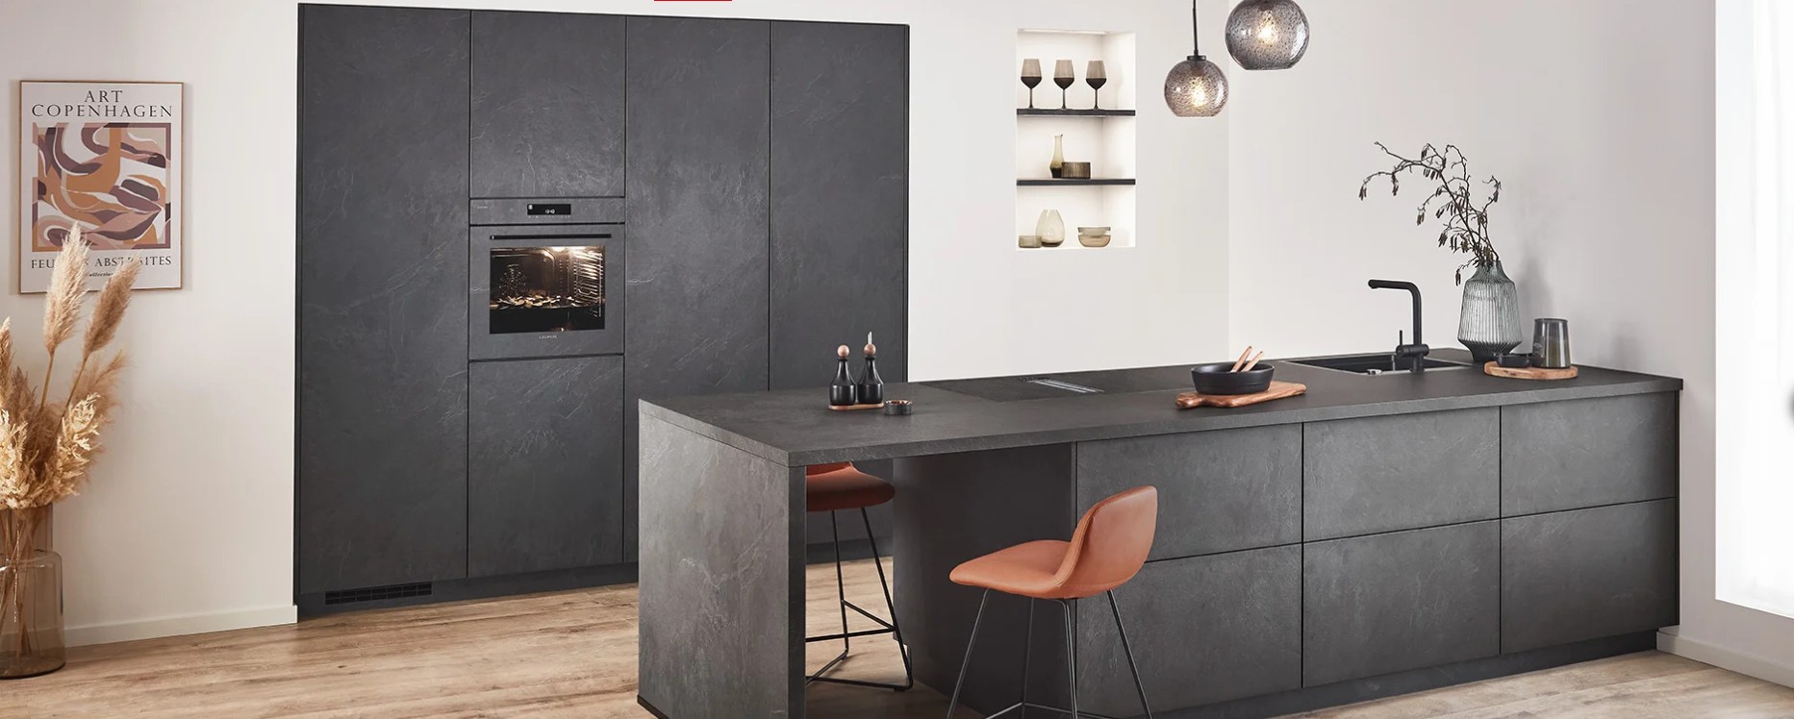
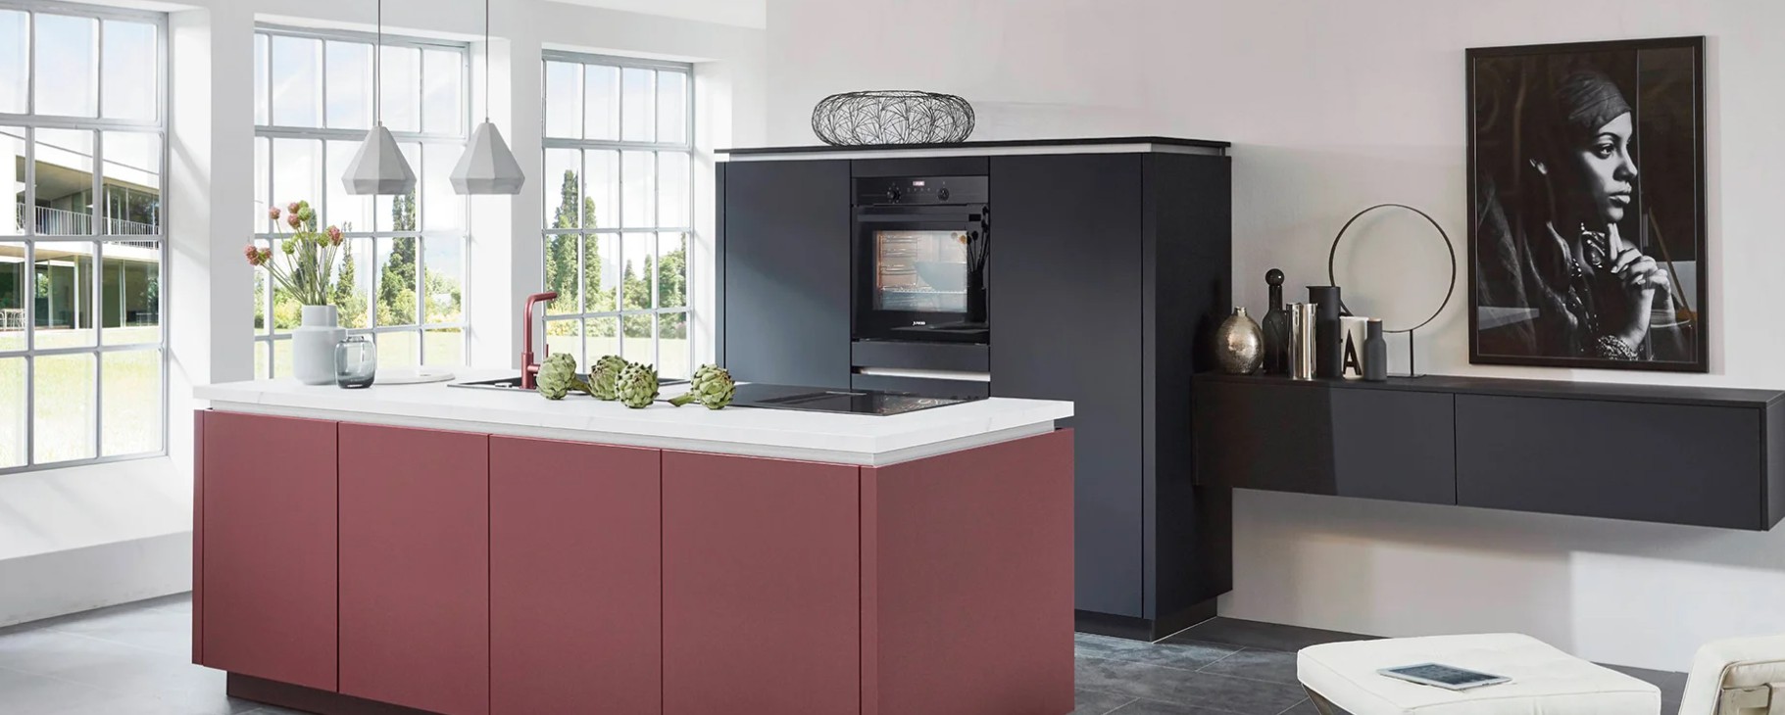
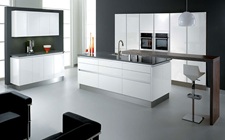
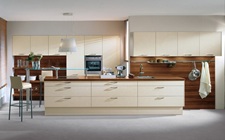
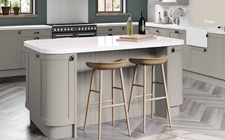
A selection of working islands from recent London projects, including split wet/cook zones and combined layouts.
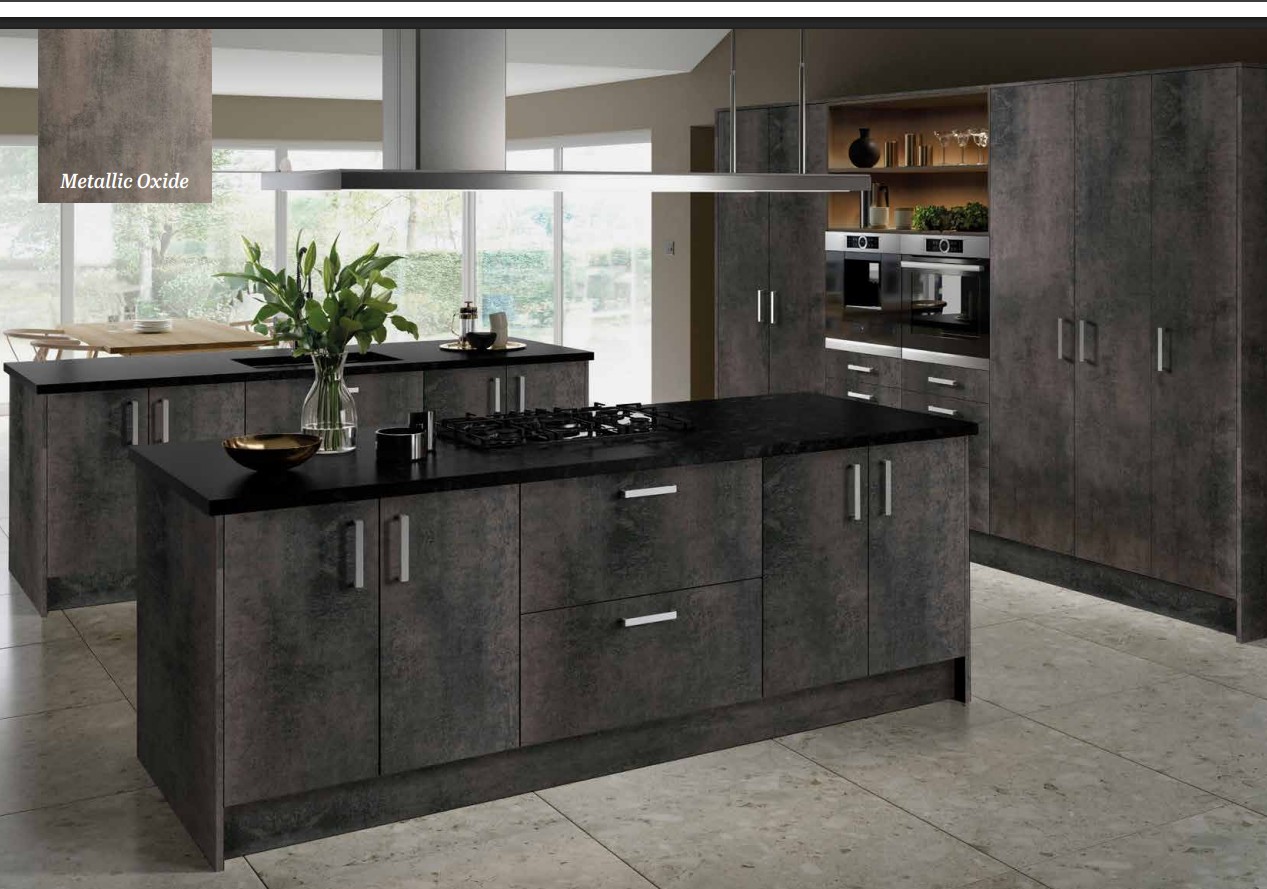
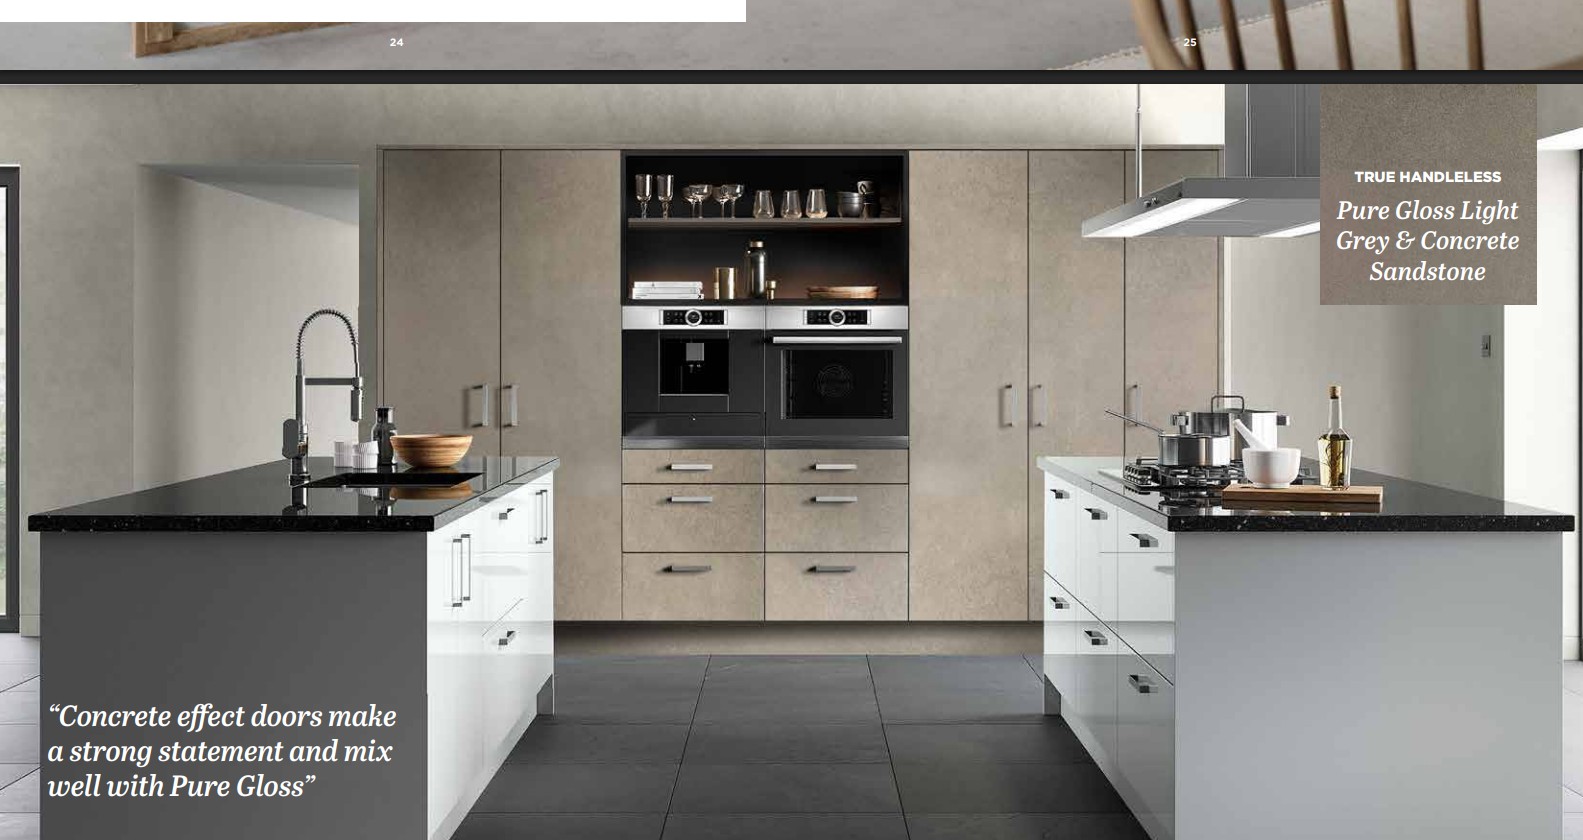
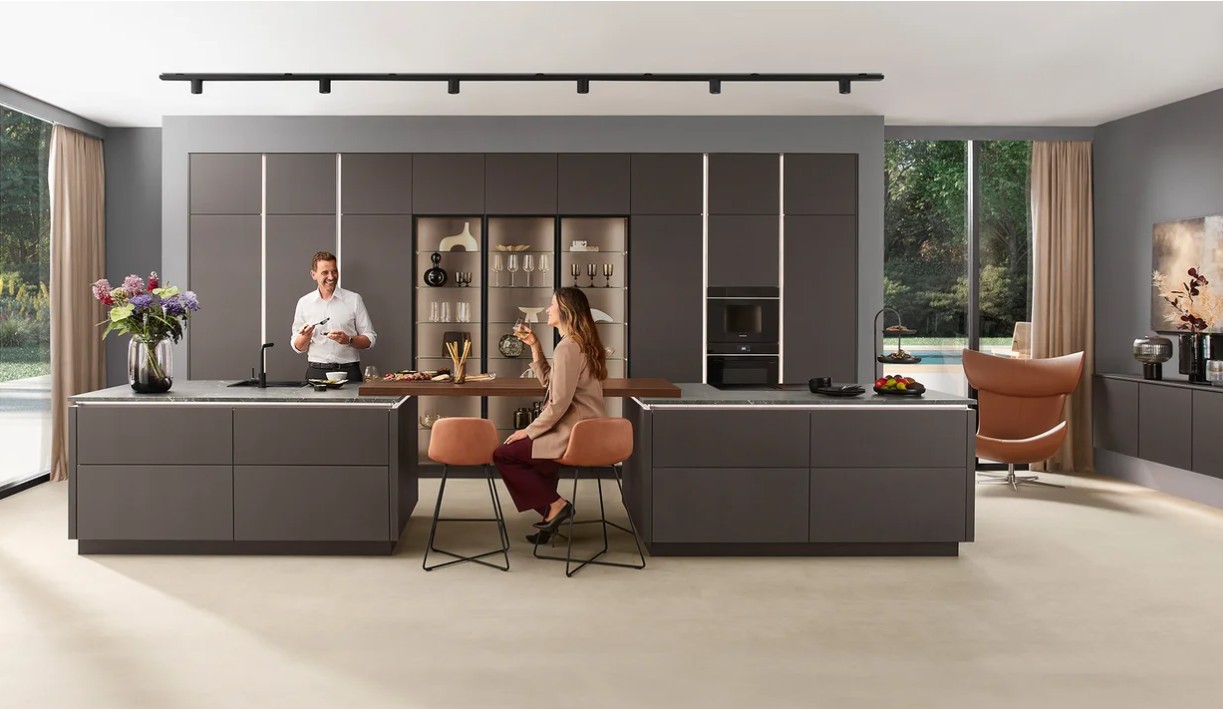
The technical questions we're asked most often about working islands.
Book a free design consultation and we'll assess extraction, plumbing, and worktop options for your specific kitchen.











 GET QUOTE