A seating island turns your kitchen into the room the whole family actually wants to be in — breakfast before school, homework after it, and the first place guests gather at every party. We design overhangs, stool heights, and layouts around how you genuinely use the space.
Tell us your kitchen dimensions and how many you need to seat — we'll sketch a layout and quote within 24 hours.
The single biggest mistake we see in DIY island plans is an overhang that's too shallow. A 150–200mm overhang looks fine empty but leaves no room for knees once someone sits down — they end up perched sideways instead of facing the worktop.
For genuine comfort, we design to two benchmarks: a 300mm standard overhang for casual, shorter-duration seating (a quick breakfast or coffee), and a 450mm or deeper overhang for anyone who'll be sat at adult height for longer periods — homework, laptops, or leisurely meals.
| Seating Style | Worktop Height | Stool Height |
|---|---|---|
| Kitchen-Height (Counter) | 900mm | 610–660mm |
| Bar-Height (Raised) | 1,050–1,100mm | 900–1,050mm |
| Minimum Overhang (Casual) | 300mm | Any |
| Comfortable Overhang (Long Sit) | 450mm+ | Any |
Whether to keep your seating at the same height as the worktop or step it up (or down) is one of the first design decisions we work through with you.
One continuous worktop height throughout, with seating simply overhanging one end or side. Visually the cleanest option and the most cost-effective, since it's a single slab with no additional upstand or support wall needed.
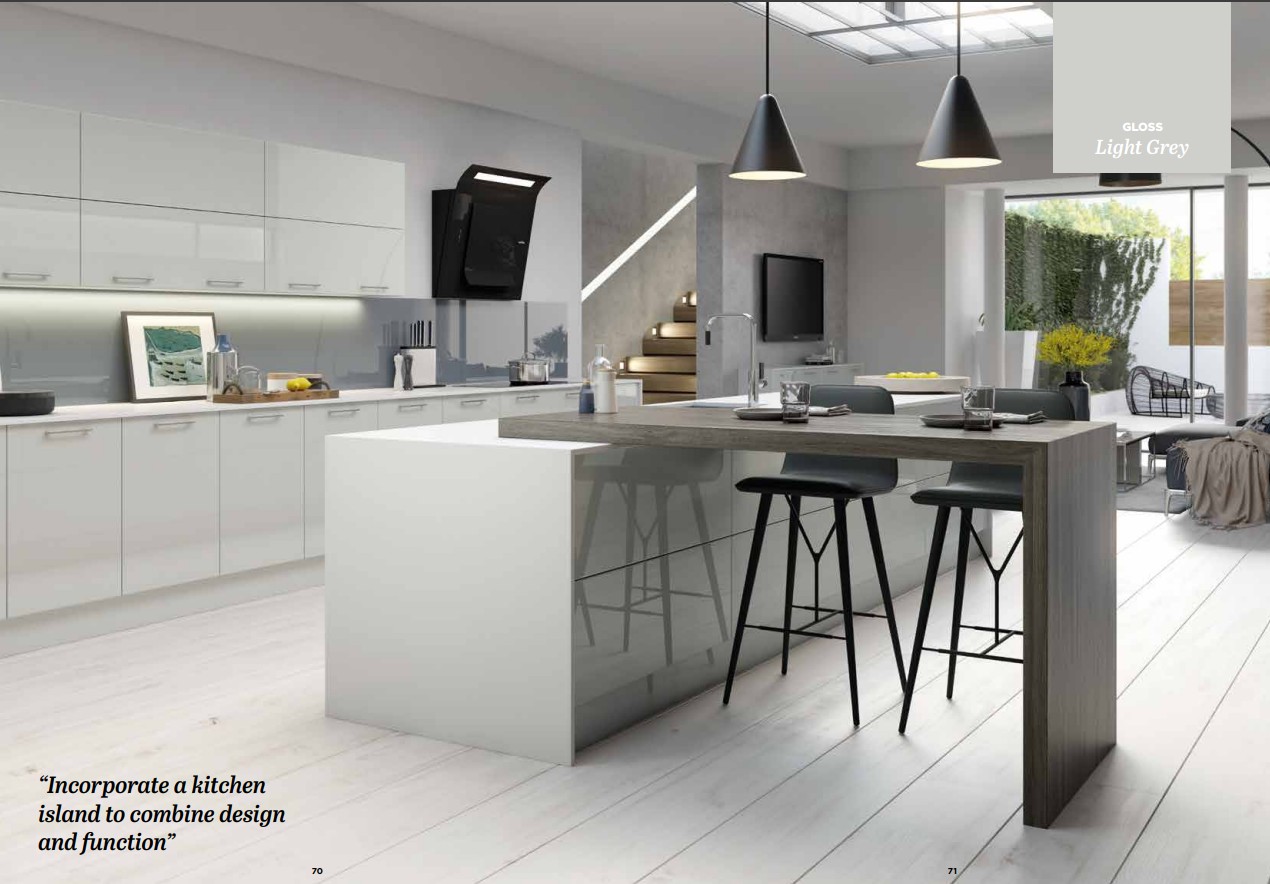
A raised or lowered bar-height section, usually 100–150mm above or below the main worktop, physically separates seated guests from an active prep or cooking zone — hiding mess and keeping hot pans out of reach of children.
For larger families or households who genuinely eat at the island rather than a separate dining table, wrapping seating around a corner adds capacity without extending the island's footprint down a single side.
Seating wraps around one corner of the island, adding 1–2 extra places without lengthening the main run. Works well where the island backs onto an open living or dining area, letting seated guests face into the room rather than a wall.
Seating on three sides for larger islands (typically 2.7m+), popular in family kitchens replacing a separate breakfast table entirely. Needs generous clearance on all wrapped sides to avoid a cramped, elbow-to-elbow feel.
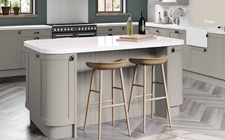
A gentle curved corner (rather than a sharp 90° edge) at the seating end reduces bumped hips and makes it easier for children to squeeze in and out during busy mornings — a small detail that makes a daily difference.
Allow roughly 600mm of width per person for comfortable elbow room, plus the length needed for any non-seating worktop or storage sections.
| Island Length | Comfortable Seating Capacity | Typical Use Case |
|---|---|---|
| 1.2m | Small kitchens, couples, quick breakfast perch | |
| 1.8m – 2.4m | The most common family island length | |
| 3.0m+ | Large open-plan kitchens, regular entertaining | |
| L-Shaped / Wraparound | Adds capacity without a longer straight run |
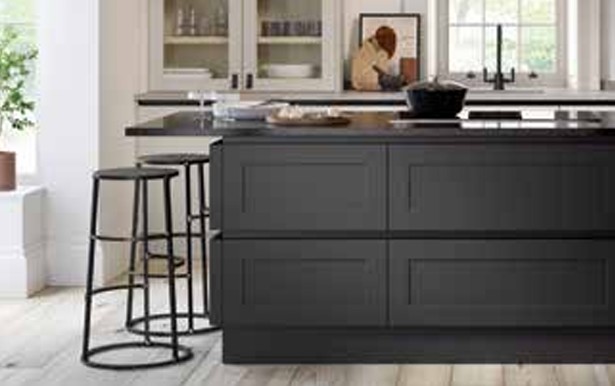
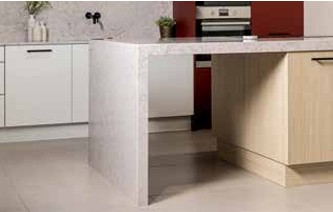
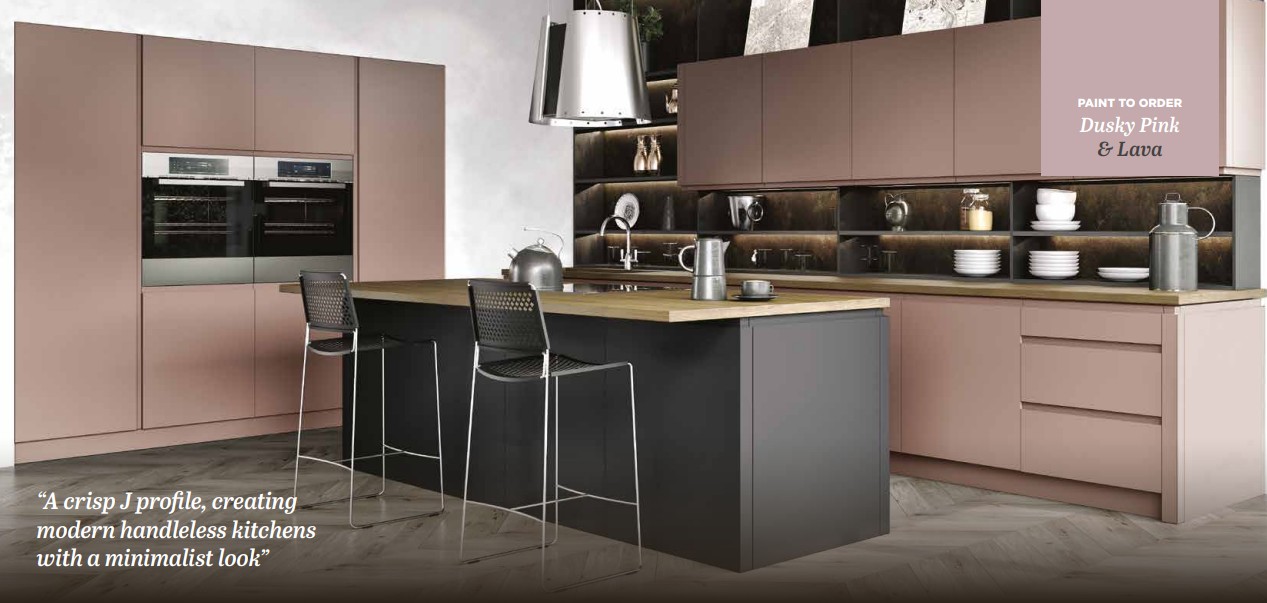
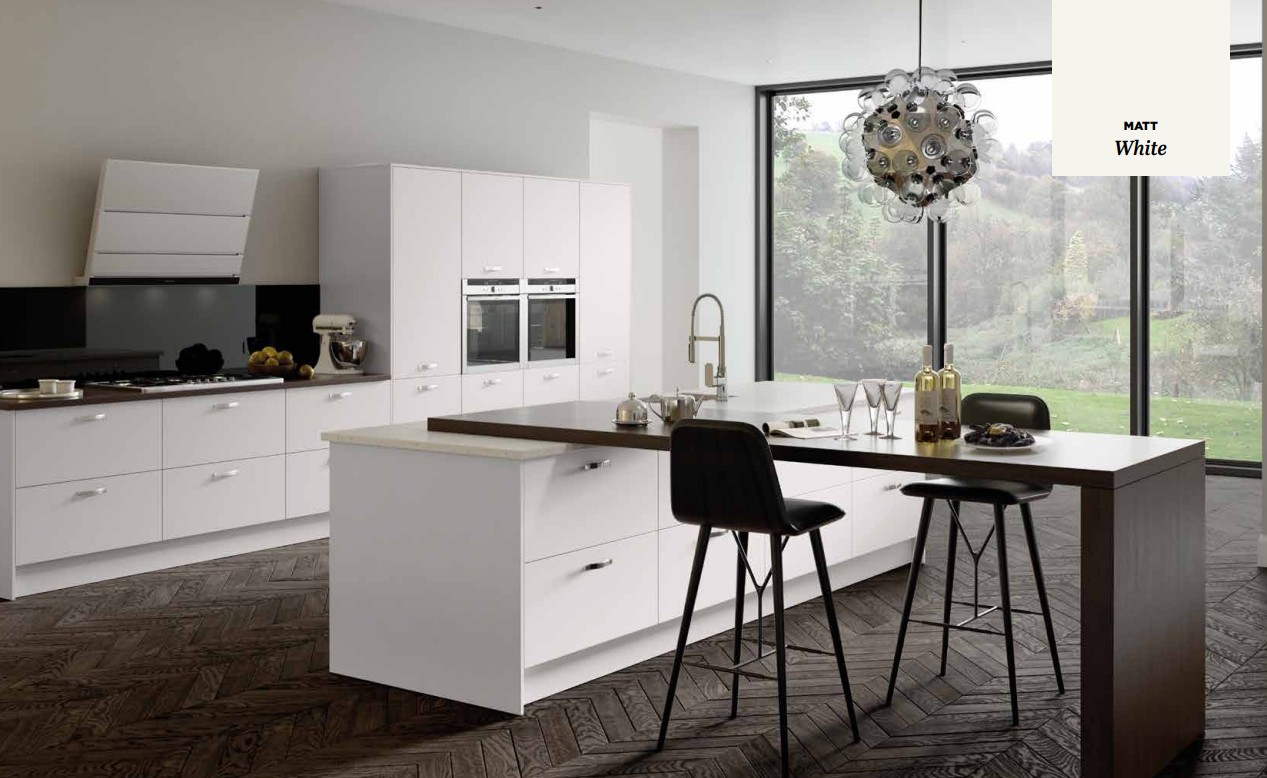
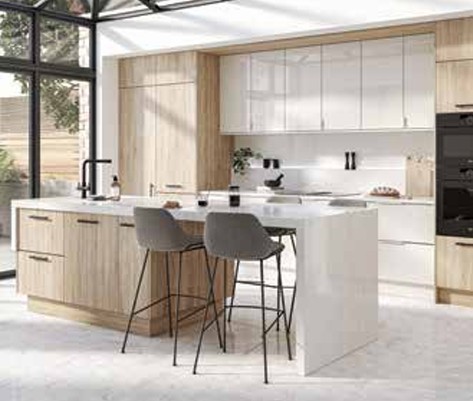
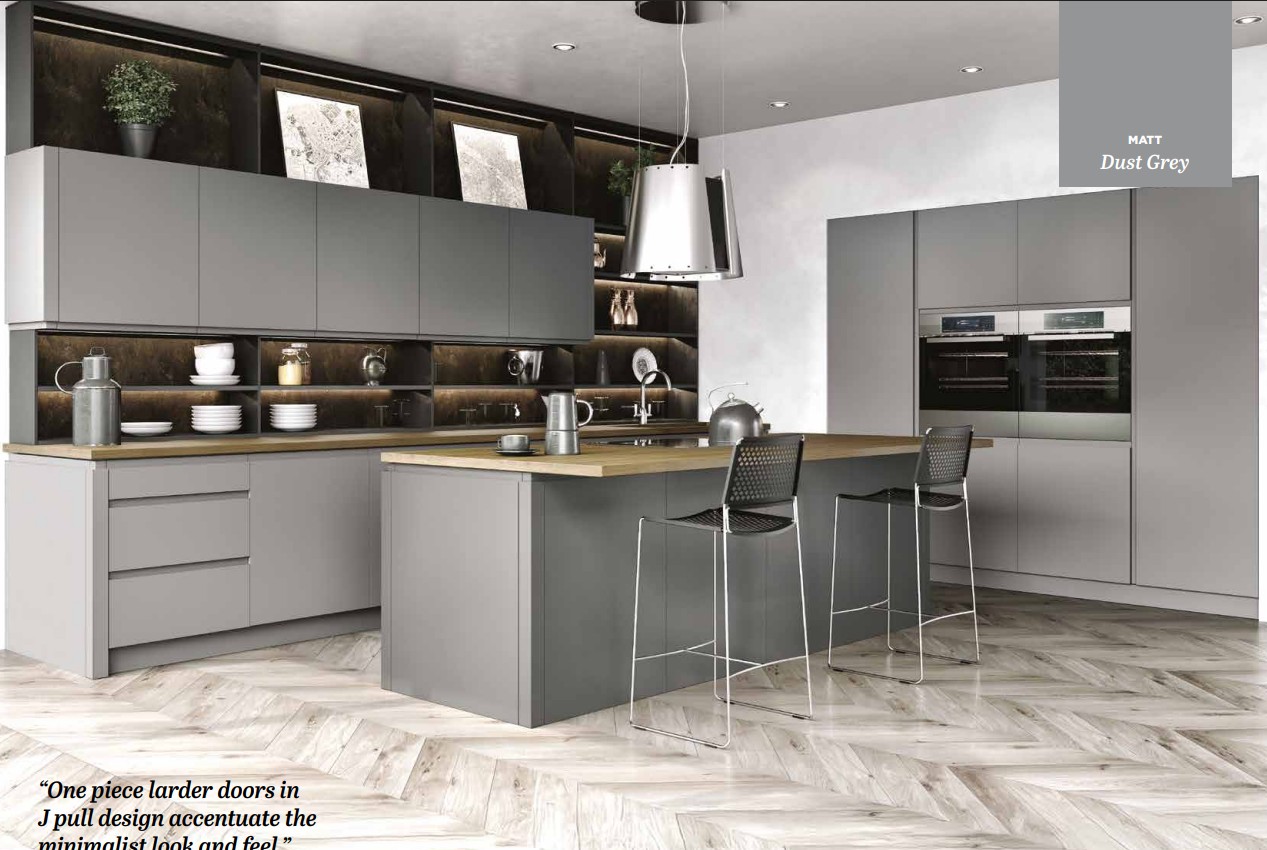
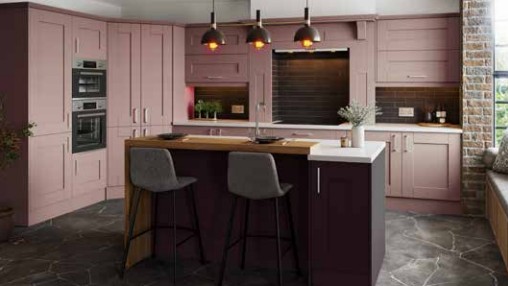
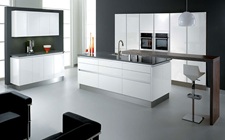
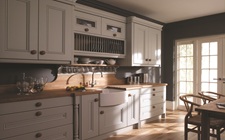
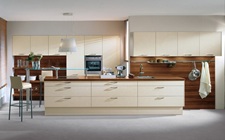
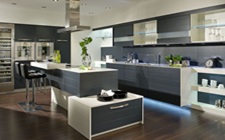
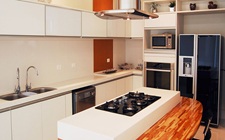
A selection of breakfast bar and seating island projects showing different overhang styles, stool heights, and layouts.
Common questions about seating overhangs, stools, and family-friendly island layouts.
Book a free design consultation and we'll sketch a CAD layout showing exactly how many people your island can comfortably seat.










 GET QUOTE