








 GET QUOTE

04 Aug 2026
Kitchen Storage Hacks Every Home Needs
The kitchen serves as the structural heart of the modern home: an intensive culinary workspace where daily meals are prepared, family routines converge, and domestic memories are forged. Yet, for many households, the everyday reality of meal preparation is undermined by cluttered countertops, disorganized cupboards, jammed cutlery drawers, and inaccessible corner cavities. Inefficient storage not only causes unnecessary frustration and wastes valuable cooking time, but it also compromises kitchen hygiene, increases food waste, and restricts workflow ergonomics. Transforming a chaotic kitchen into a model of culinary efficiency requires moving beyond temporary cosmetic fixes. By integrating architectural joinery, commercial-grade internal mechanisms, vertical volumetric planning, and smart storage planning, you can unlock the full potential of your space. In this comprehensive guide, we explore the essential kitchen storage hacks every home needs to maximize storage capacity, streamline meal prep, and create a calm, organized cooking environment.
Key Takeaway: The Architectural Formula for Kitchen Storage
Effective kitchen storage optimization relies on three primary spatial principles: Volumetric Vertical Capture: Extending wall cabinetry directly to ceiling cornices to recover up to 35% of lost overhead space; Dynamic Full-Extension Mechanics: Replacing static base shelves with heavy-duty tandem drawers (capable of holding 40kg to 70kg) and articulating blind-corner pull-out trays (such as LeMans systems) to eliminate dead cabinet corners; and Task-Zoned Clearances: Grouping utensils, dry ingredients, and cookware around the core functional triangle (refrigeration, prep sink, and cooking hob) with minimum 1050mm circulation corridors.
Introduction to Kitchen Storage Hacks: Ergonomics and Efficiency
Effective kitchen storage is the foundational component of a successful, functional home. It marks the clear divide between a high-friction culinary environment and an intuitive, calming space where cooking becomes a natural pleasure. In modern architecture, the kitchen has evolved from an isolated utility room into an open-plan living and entertaining hub. This evolution means that kitchen clutter can easily spill over, affecting the visual order and emotional atmosphere of the entire home.
When kitchen storage is strategically planned, it establishes clear culinary zones that save time, minimize repetitive motion, and support food safety:
- Accelerated Food Preparation: Having high-frequency tools, essential spices, and chopping boards within arm's reach of your primary preparation zone reduces meal prep times by up to 25%.
- Reduced Mental and Physical Fatigue: Eliminating the frustration of digging through deep, dark base cabinets to retrieve buried pots and pans protects back posture and lowers daily cooking stress.
- Improved Food Safety and Reduced Waste: Structured, clear pantry storage prevents forgotten dry goods from expiring in deep cupboard corners, saving money on weekly grocery purchases.
- Protected Work Surfaces: Clearing bulky small appliances, spice racks, and knife blocks off countertops maximizes usable food preparation space, making food hygiene maintenance simple and fast.
To see how structural storage planning integrates into wider home renovations, explore our architectural portfolio of bespoke kitchen ideas and read our technical guidance on fitted kitchens in Harrow.
Common Kitchen Storage Problems and Structural Bottlenecks
Most kitchen storage problems stem from architectural compromises and the limitations of standard modular retail cabinetry. Off-the-shelf cabinets are mass-produced to fixed dimensional intervals, which frequently creates wasted space in residential properties:
| Storage Pain Point | Standard Modular Cabinet Limitation | Bespoke Architectural Engineering Solution |
|---|---|---|
| Inaccessible Blind Corners | Deep, dark 600mm × 1000mm voids where items become lost. | Articulating twin-shelf pull-out trays (e.g., LeMans or Magic Corner mechanisms). |
| Wasted Vertical Headroom | Standard 2100mm-tall wall units leave a 300mm–500mm dust gap below the ceiling. | Full-height, ceiling-scribed cabinetry with integrated top-tier access ladders. |
| Base Cabinet Shelf Inefficiency | Static 500mm-deep shelves require crouching and moving front items to reach the back. | Full-extension soft-close tandem pan drawers with customizable internal dividers. |
| Crowded Countertop Surfaces | Coffee machines, blenders, and toasters permanently consume prep space. | Bi-fold or tamboured appliance garages with internal power and task lighting. |
| Unusable Plinth Voids | A 150mm hollow kickboard gap beneath carcasses sits completely empty. | Concealed, push-to-open plinth drawers for baking sheets, platters, and step stools. |
The Flaws of Static Shelving in Deep Base Units
The traditional base cabinet with a single fixed middle shelf is one of the most inefficient storage arrangements in modern homes. Because a standard kitchen worktop measures 600mm deep, accessing items on the bottom shelf requires bending down, peering into a dark cabinet, and moving several front items to reach cookware at the back.
This setup wastes valuable space and leads to accidental duplicate purchases when items are hidden away. Replacing static shelves with full-extension drawers brings the entire contents of the cabinet out into the open room, providing full visual and physical access from above.
Maximizing Kitchen Storage Space: Workflows and Clearances
Effective kitchen optimization begins by establishing an efficient culinary layout. The classic architectural "working triangle"—the spatial connection between the cold storage (refrigerator), the prep and wash zone (sink), and the heat source (cooktop and ovens)—remains the foundation of smart kitchen design.
1. Ergonomic Walking Corridors and Clearances
A kitchen storage system must never obstruct movement pathways. Adhere to strict architectural clearance standards when planning cabinetry, islands, and appliance doors:
- Single-Cook Walking Corridors: Maintain a minimum 1050mm clear walkway between opposing base cabinets or between a perimeter counter and a central island.
- Multi-Cook Circulation Corridors: In homes with multiple cooks, expand the clearance to 1200mm to allow two people to pass comfortably and permit drawer extensions on both sides without collisions.
- Dishwasher Drop Clearance: Allow at least 1000mm of open floor space in front of the dishwasher door to ensure safe loading and unloading from both sides.
- Countertop Working Depths: Standard preparation runs require a minimum depth of 600mm, while island prep zones function best at 900mm to 1200mm to accommodate deep storage drawers on both sides.
2. Full-Height Vertical Cabinetry Planning
Standard mass-produced wall units leave an open gap between the top of the cabinet and the ceiling. This dead space gathers grease and dust while contributing nothing to the home's storage capacity.
Extending bespoke cabinetry directly to the ceiling coving recaptures up to 35% more vertical storage volume. Reserve these top-tier cabinets for seasonal cooking equipment, specialty holiday dinnerware, and extra supplies. To explore how high-density cabinetry can be tailored to modern aesthetics, browse our guide to modern kitchens in Harrow.
"A kitchen should function like a well-crafted instrument. When every piece of cookware has a dedicated home based on its use in the preparation triangle, culinary clutter disappears and cooking becomes effortless."
— Architectural Kitchen Design & Ergonomics Review
Creative Kitchen Storage Solutions: Mechanisms and Hidden Joinery
Upgrading your kitchen storage often involves incorporating specialized mechanical hardware that transforms standard cabinets into highly accessible storage hubs.
1. Articulating Blind Corner Optimization
Standard corner cabinets often waste up to 40% of their interior volume because the back corner is difficult to reach. Replacing static corner shelving with modern mechanical inserts solves this issue completely:
- LeMans Articulating Trays: Shaped to clear adjacent cabinet doors, these curved trays glide out independently past the cabinet face, bringing heavy cast-iron pots into full view and easy reach.
- Magic Corner Pull-Out Racks: Opening the cabinet door pulls a front tier of wire baskets outward while sliding a hidden rear set of baskets smoothly forward into the accessible front cavity.
2. Full-Height Pull-Out Larder Systems
Instead of storing dry goods across wide, shallow wall shelves, install a slimline 300mm or 400mm full-height pull-out pantry. Engineered with smooth undermount slides capable of supporting 80kg to 120kg, these tall units slide forward to give you full access to dry ingredients from both sides, preventing forgotten items from expiring in the back.
3. Appliance Garages with Pocket Doors
Coffee machines, blenders, toasters, and stand mixers are essential cooking tools, but leaving them on the counter causes visual clutter. An appliance garage conceals these tools behind bi-fold or pocket doors that slide back into cabinet recesses when open:
- Incorporate integrated, heat-resistant worktops (such as quartz or composite stone) inside the cabinet for safe appliance operation.
- Install internal electrical sockets and task lighting inside the garage so appliances remain plugged in and ready for immediate use.
- Close the cabinet doors after breakfast to return your kitchen to a clean, minimalist space.
To see how bespoke storage inserts are built to custom tolerances, review our comprehensive resource on bespoke fitted kitchens.

Organizing Kitchen Cabinets and Drawers: A Step-by-Step Technical Guide
Optimizing the internal layout of your cabinets requires a structured approach to categorize cookware, group dry ingredients, and streamline daily workflow.
Phase 1: The 80/20 Culinary Decluttering Audit
Most home cooks use roughly 20% of their kitchen utensils and cookware for 80% of their daily meals. Empty all cabinets completely and sort every item into four distinct categories:
- High-Frequency Daily Essentials: Chef's knives, primary sauté pans, chopping boards, oil cruets, and everyday plates and glassware.
- Secondary Weekly Equipment: Baking sheets, blenders, food processors, roasting pans, and specialty serving bowls.
- Occasional Seasonal Cookware: Holiday roasting dishes, canning jars, ice cream makers, and specialty entertaining platters.
- Redundant and Damaged Items: Duplicated plastic storage tubs, chipped glassware, scratched non-stick cookware, and expired spices.
Phase 2: Task-Based Kitchen Zoning
Organize storage by matching items directly to their corresponding operational zones in the room:
- The Preparation Zone (Adjacent to Sink & Compost): Chopping boards, prep bowls, measuring cups, paring knives, peelers, and colanders.
- The Cooking Zone (Directly Below and Beside the Hob): Heavy cast-iron skillets, saucepans, cooking oils, salt cellars, wooden spoons, spatulas, and oven gloves.
- The Cleaning Zone (Under and Around the Sink): Dishwashing detergents, sponges, microfiber cloths, waste bins, and recycling containers.
- The Food Storage Zone (Around the Refrigerator & Larder): Canned goods, dry pasta, grains, flours, oils, and spices arranged in clear, labeled containers.
Phase 3: Custom Drawer Division and Peg Systems
Deep tandem drawers are far more efficient than static shelves, but they require internal division to prevent items from shifting when opened:
- Adjustable Timber Pegboards: Insert perforated hardwood boards into deep drawers and use movable vertical timber pegs to secure stacks of dinner plates, soup bowls, and serving dishes, preventing chipping during movement.
- Vertical Pan Lid Organizers: Storing pan lids vertically on slide-out racks eliminates noisy stacks and frees up valuable base drawer space for pots.
- Angled In-Drawer Knife Blocks: Keep kitchen knives safely organized inside shallow drawers rather than storing them in bulky countertop blocks, protecting delicate cutting edges from damage.
Budget-Friendly Kitchen Storage Hacks You Can Implement Immediately
Maximizing your kitchen storage does not always require a full structural renovation. There are several affordable, high-impact storage updates you can make right away:
- Under-Sink Tension Rails: Mount a heavy-duty tension rod across the upper cavity of your sink base cabinet to hang cleaning spray bottles by their triggers, freeing up the cabinet floor below.
- Adhesive Cabinet Door Racks: Install slim wire racks on the inside of cabinet doors to hold rolls of aluminum foil, baking paper, and cutting boards.
- Clear Acrylic Shelf Risers: Place freestanding acrylic risers on wide cabinet shelves to double your glassware and mug capacity without stacking cups.
- Magnetic Knife and Tool Strips: Install a wall-mounted magnetic strip along unused wall areas or inside pantry doors to hold knives, spice tins, and metal measuring spoons.
- Cabinet Underside Mug Hooks: Screw coated brass hooks into the undersides of wall cabinets to hang everyday coffee mugs, freeing up valuable shelf space below.
Kitchen Storage Solutions for Unique Architectural Layouts
Different kitchen floor plans present distinct storage opportunities and layout constraints:
1. Compact Galley Kitchens
Galley kitchens feature two parallel runs of cabinetry, often with tight central walking corridors of 900mm to 1050mm. To maximize space in this narrow footprint:
- Use full-height wall cabinetry on one side while keeping the opposite wall open with slim floating shelves to preserve natural light and an open feel.
- Install handleless, push-to-open doors or recessed J-pull profiles to prevent clothing from catching on handles in tight walkways.
- Mount an over-the-sink drying rack to keep dish drying off valuable food prep countertops.
2. Kitchens with Large Preparation Islands
An island provides a generous food prep surface, but its base should be engineered for maximum storage:
- Incorporate deep tandem drawers along the chef's side of the island to store pots, pans, and everyday cooking utensils.
- Install shallow (300mm) glass-front display cabinets or cookbook shelving along the outer, social side of the island.
- Add integrated pop-up electrical sockets flush into the island stone worktop to eliminate visible surface wiring.
3. L-Shaped and U-Shaped Kitchens
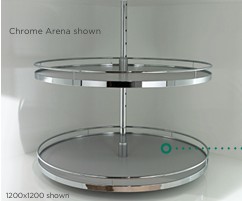
These layouts naturally create corner intersections that risk becoming inaccessible dead zones. Incorporate articulating corner carousels, full-extension diagonal corner drawers, or tall larder units at the ends of runs to keep the primary preparation counters open and uncluttered.
To explore tailored layout planning across other areas of your home, read our specialized guide on fitted wardrobes design standards and our regional expertise in bespoke wardrobes in Harrow.
Master Technical Checklist for Kitchen Storage Planning
Use this phased engineering checklist to audit, design, and optimize your kitchen storage:
Phase I: Spatial Survey & Dimensional Audit
- Measure kitchen perimeter runs, ceiling heights, and door-swing radiuses down to the millimeter.
- Verify a minimum 1050mm clear walking corridor between opposing cabinet runs and islands.
- Locate all plumbing supply valves, waste pipes, gas connections, and electrical socket outlets.
- Complete an 80/20 kitchen usage audit to discard duplicated, damaged, or expired items.
Phase II: Cabinetry Mechanisms & Carcass Engineering
- Replace deep static base shelves with full-extension tandem soft-close drawers rated for 40kg–70kg.
- Install articulating twin-tier pull-out trays (such as LeMans systems) in all blind corner cavities.
- Extend wall cabinetry directly to ceiling cornices to capture unused overhead volume.
- Specify concealed, push-to-open plinth drawers within the 150mm kickboard base cavity.
Phase III: Task Zoning & Internal Organization
- Group kitchen cookware around the three primary working zones: Prep, Cook, and Clean.
- Incorporate an enclosed appliance garage with internal power to keep blenders and toasters off worktops.
- Install adjustable timber pegboard drawer inserts and vertical pan lid dividers.
- Mount magnetic tool strips and adhesive door racks for high-frequency prep tools.
Design Your Bespoke Fitted Kitchen Storage
Ready to transform your kitchen into an organized, high-efficiency culinary workspace? Schedule a free 3D design consultation with our experienced CAD specialists to receive a tailored layout and fixed-price quote.
Book Your Design ConsultationFrequently Asked Questions
The most pervasive kitchen storage problems include cluttered preparation worktops, inaccessible blind corner cavities, fixed modular shelf spacing that wastes vertical cubic volume, overflowing pan drawers, and poor layout zoning that disrupts the natural cooking workflow.
Maximize usable space by extending wall cabinetry directly to the ceiling ceiling-line, specifying full-extension deep tandem drawer runners instead of static base shelves, installing articulating LeMans pull-out trays in corner voids, and utilizing slimline pull-out larder racks.
Creative storage strategies include pocket-door appliance garages that hide countertop gadgets, magnetic splashback tool tracks, plinth drawers installed in unused cabinet kickboards, and custom ceiling-hung pot gantries above central preparation islands.
Organize cabinetry systematically by following a multi-step audit: purge duplicate tools, group essentials by functional preparation zones (Prep, Cook, Wash, Store), install adjustable vertical plate racks and timber drawer dividers, and maintain a strict one-in, one-out policy.
Cost-effective hacks include fitting tension rods inside under-sink cabinets to hang spray bottles, installing wire back-of-door spice racks, using modular clear acrylic risers to double static shelf capacity, and mounting timber pegboards for flexible cookware storage.
Declutter efficiently by conducting an 80/20 kitchen usage audit, keeping primary food prep worktops completely bare, storing high-frequency cooking tools within a single pivot step of the hob, and relocating occasional seasonal cookware to top-tier cabinetry.
In compact kitchens, install over-sink drying bridges, narrow 150mm pull-out condiment pilasters, continuous wall-mounted French cleat rails for hanging utensils, and mobile locking island carts that provide secondary prep area and drawer storage.
Evaluate your kitchen's unique physical layout, measure exact internal carcass dimensions, catalog your cookware and dry food inventory by physical volume, and select commercial-grade internal mechanisms rated for high daily load capacities.