



Home / Editorial / How To Plan A Kitchen Renovation A Complete Guide For Uk Homeowners
31 Jul 2026
How To Plan A Kitchen Renovation A Complete Guide For Uk Homeowners

Tailored interiors, clearly considered.
Planning a kitchen renovation can be a daunting task, especially for UK homeowners who are not familiar with the country's specific regulations and standards. From ensuring compliance with UK Building Regulations to meeting the UK's Energy Efficiency standards, there are many factors to consider when designing a new kitchen. In this comprehensive guide, we will walk you through the key considerations for planning a successful kitchen renovation in the UK, from obtaining Planning Permission to choosing the right kitchen design and layout.
Whether you're looking to create a modern, open-plan kitchen or a traditional, bespoke design, our expert insights will help you navigate the complexities of UK kitchen renovation regulations and standards. We'll cover everything from soundproofing and acoustic insulation to renewable energy sources and energy-efficient appliances, ensuring that your kitchen renovation project meets the UK's strict building regulations and energy efficiency standards.
With the average cost of a kitchen renovation project in the UK ranging from £10,000 to £50,000 or more, it's essential to plan carefully to avoid costly mistakes and ensure that your kitchen renovation project delivers the desired results. By following our expert guide, you'll be able to create a beautiful, functional, and sustainable kitchen that not only enhances your home's value but also improves your daily living experience.
So, let's get started on your journey to creating the perfect kitchen for your UK home. From choosing the right kitchen style and layout to selecting durable materials and finishes, we'll cover every aspect of kitchen renovation planning to ensure that your project is a success.
Choosing the Right Kitchen Layout
The layout is one of the most important decisions when designing a new kitchen. A good layout improves movement, creates better workflow, and ensures that every part of the kitchen is easy to access. With so many different kitchen layouts to choose from, it can be difficult to decide which one is best for your home. Here are some of the most popular kitchen layouts:
- Open Plan Kitchens - Open plan kitchens continue to be popular among UK homeowners. By connecting the kitchen with dining or living areas, they create a more social environment where cooking and spending time with family can happen together.
- L-Shaped Kitchens - An L-shaped kitchen is a practical choice for many homes because it uses corner space effectively. It creates an open feeling while providing plenty of room for cabinets, appliances, and preparation areas.
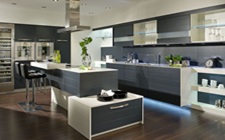
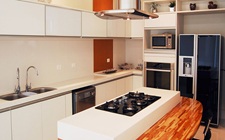
- Kitchen Islands - Kitchen islands have become a key feature in contemporary kitchen design. They provide additional workspace, storage, and a natural gathering point.
When choosing a kitchen layout, consider the following factors:
- How often you cook - If you cook frequently, you may want a kitchen layout that prioritises cooking and food preparation.
- How many people use the kitchen - If multiple people use the kitchen, you may want a layout that provides plenty of storage and workspace.
- Storage requirements - Consider the amount of storage you need and choose a layout that provides ample space for cabinets, drawers, and other storage solutions.
- Available space - Measure your kitchen space carefully and choose a layout that fits comfortably within it.
- Future lifestyle needs - Think about how your lifestyle may change in the future and choose a layout that can adapt to those changes.
By considering these factors and choosing a kitchen layout that meets your needs, you can create a kitchen that is both functional and beautiful.
Open Plan Kitchens
Open Plan Kitchens: Creating a More Social Environment
Open plan kitchens have become a staple in modern UK homes, and for good reason. By connecting the kitchen with dining or living areas, they create a more social environment where cooking and spending time with family can happen together. This style works especially well for modern homes where space needs to be used efficiently. One of the key benefits of open plan kitchens is that they create a sense of flow and connection between different areas of the home. By removing traditional kitchen boundaries, you can create a more open and airy feel that makes your home feel larger. This is especially useful in smaller homes or apartments where space is limited. A kitchen island can also be a great addition to an open plan kitchen. Not only can it provide extra workspace and storage, but it can also help to separate areas and create a sense of definition. By incorporating a kitchen island, you can create a functional and stylish space that meets the needs of your busy household. When designing an open plan kitchen, it's essential to consider the layout and flow of the space. Here are a few tips to keep in mind: * **Create a clear workflow**: Make sure that the kitchen island or peninsula is positioned in a way that creates a clear workflow between the cooking area and the dining or living area. * **Use a neutral color scheme**: A neutral color scheme can help to create a sense of calm and flow in the space. Consider using a combination of white, gray, and beige to create a cohesive look. * **Add lighting**: Lighting can help to create a sense of depth and dimension in the space. Consider adding pendant lights or under-cabinet lighting to create a warm and inviting ambiance. * **Incorporate storage**: Open plan kitchens can often feel cluttered and disorganized. Make sure to incorporate storage solutions, such as cabinets, drawers, and shelves, to keep your kitchen tidy and functional. By following these tips and considering the unique needs of your household, you can create an open plan kitchen that is both functional and stylish. Whether you're a busy family or a social butterfly, an open plan kitchen is the perfect solution for creating a more social and connected home.
L-Shaped Kitchens
L-Shaped Kitchens: A Practical and Versatile Option
An L-shaped kitchen is a popular choice among UK homeowners due to its ability to effectively utilize corner space, creating an open and airy feel while providing ample room for cabinets, appliances, and preparation areas. This layout is versatile and can be adapted to suit various room sizes, making it an ideal option for both small and large kitchens. One of the primary advantages of an L-shaped kitchen is its ability to create a sense of flow and openness. By utilizing the corner space, you can create a seamless transition between the kitchen and adjacent rooms, making it feel larger than it actually is. This layout also allows for a more efficient use of space, as you can position essential appliances and storage units in a way that maximizes the available area. In addition to its practicality, an L-shaped kitchen can also be aesthetically pleasing. By incorporating a kitchen island or a peninsula, you can create a visually appealing focal point in the room. This can also provide additional counter space, storage, and seating, making it an ideal choice for busy households. When designing an L-shaped kitchen, it's essential to consider the following factors: * **Room size**: Ensure that the L-shape layout complements the room's dimensions and doesn't overwhelm the space. * **Corner space**: Make the most of the corner space by incorporating a kitchen island, peninsula, or a clever storage solution. * **Appliance placement**: Position essential appliances, such as the sink, stove, and refrigerator, in a way that creates a functional workflow. * **Storage**: Incorporate ample storage solutions, such as cabinets, drawers, and shelves, to keep the kitchen organized and clutter-free. * **Lighting**: Consider installing a combination of overhead lighting, under-cabinet lighting, and task lighting to create a bright and inviting atmosphere. By carefully planning and designing an L-shaped kitchen, you can create a beautiful, functional, and efficient space that meets your unique needs and preferences. Whether you're a busy professional or a growing family, an L-shaped kitchen is an excellent choice for any UK homeowner looking to create a practical and stylish kitchen.
Kitchen Islands for Better Functionality
Kitchen islands have become a staple in modern kitchen design, offering a versatile solution for busy households. These freestanding units provide additional workspace, storage, and a natural gathering point, making them an ideal addition to any kitchen. A well-designed island can be tailored to meet your specific needs, incorporating features such as:
- Extra drawers and cupboards: Perfect for storing utensils, cookbooks, or other kitchen essentials, keeping them within easy reach.
- Breakfast seating: A built-in breakfast bar or stools can create a cozy nook for morning meals or a quick snack.
- Built-in appliances: Integrated appliances like a sink, cooktop, or refrigerator can enhance the functionality of your island and streamline your cooking process.
- Additional preparation space: A spacious island can accommodate a large cutting board, a stand mixer, or other kitchen equipment, making food preparation a breeze.
A kitchen island can significantly improve the workflow and efficiency of your kitchen, especially for households with multiple cooks or those who enjoy entertaining. By incorporating a well-designed island, you can: * Increase counter space and storage * Enhance the aesthetic appeal of your kitchen * Create a natural gathering point for family and friends * Improve the overall functionality of your kitchen When designing a kitchen island, consider the following factors: * Measure your kitchen space carefully to ensure the island fits comfortably and doesn't obstruct traffic flow. * Choose a material that complements your kitchen style, such as wood, stone, or stainless steel. * Consider the height and depth of the island to ensure it's comfortable for users of all ages. * Incorporate power outlets and USB ports for convenient charging and connectivity. By incorporating a kitchen island into your design, you can create a more functional, efficient, and enjoyable kitchen space that meets the needs of your household.
Smart Storage Solutions for a Clutter-Free Kitchen
When it comes to kitchen storage, there are many clever solutions that can help keep your kitchen tidy and organised. From cleverly designed cabinets to innovative storage systems, the right storage solutions can make a huge difference in the functionality and usability of your kitchen.
One of the most effective storage ideas is to make the most of your vertical space. Floor-to-ceiling cabinets, also known as tall kitchen units, are a great way to maximise your storage capacity while creating a clean and streamlined appearance. These cabinets are ideal for storing less frequently used items, such as special occasion dishes or cookbooks, while keeping your worktops clear and clutter-free.
Another clever storage solution is to use pull-out storage systems. These systems feature cabinets or drawers that can be pulled out to access the contents, making it easier to find what you need without having to dig through cluttered shelves. Pull-out storage is especially useful in smaller kitchens where every inch counts, and can be used to store everything from spices and oils to baking supplies and cleaning products.
Integrated appliances are also a great way to create a clutter-free kitchen. By installing appliances, such as dishwashers and ovens, within the cabinetry, you can create a seamless appearance that looks sleek and modern. This not only adds to the aesthetic appeal of your kitchen but also helps to keep your countertops clear and clutter-free.
Some other effective storage ideas to consider include:
- Tiered storage: Use multiple levels of storage to keep items off the floor and out of the way.
- Hidden storage: Use hidden compartments or secret storage to keep valuable or sensitive items safe.
- Adjustable storage: Use adjustable shelves or storage systems to accommodate items of different sizes.
- Magnetic storage: Use magnetic strips or boards to store spices, oils, or other small items.
By incorporating these smart storage solutions into your kitchen design, you can create a clutter-free and functional kitchen that makes cooking and entertaining a breeze. Whether you're looking to create a modern, open-plan kitchen or a traditional, bespoke design, the right storage solutions can help you achieve your goals and create a kitchen that truly reflects your style and personality.
Tall Kitchen Units
Tall Kitchen Units: Maximising Vertical Space and Style
When it comes to kitchen design, every inch counts, especially in smaller kitchens or those with limited wall space. That's where tall kitchen units come in – a game-changing solution for maximising vertical space while creating a clean, streamlined appearance. Floor-to-ceiling cabinets are an excellent choice for storing less frequently used items, such as special occasion dishes, infrequently used cookware, or even seasonal decorations. By keeping these items out of the way, you'll maintain a clutter-free kitchen and keep your worktops clear for everyday essentials. Tall kitchen units can be designed to fit seamlessly into your kitchen layout, whether you're working with a traditional, modern, or bespoke design. They can be customised to match your existing cabinetry, or you can opt for a contrasting finish to add a touch of style and sophistication. Some benefits of tall kitchen units include: *
- Maximising vertical space to create a sense of openness and airiness
- Keeping worktops clear for everyday essentials and reducing clutter
- Providing ample storage for less frequently used items
- Creating a clean, streamlined appearance that complements your kitchen style
When selecting tall kitchen units, consider the following factors: *
- Measure your kitchen space carefully to ensure the units fit comfortably
- Choose a finish that complements your existing cabinetry and kitchen style
- Consider the type of storage you need – e.g., drawers, shelves, or a combination of both
- Don't forget to factor in the cost and installation requirements
By incorporating tall kitchen units into your design, you'll not only create a more efficient and organised kitchen but also add a touch of style and sophistication to your home.
Pull-Out Storage
Smart Storage Solutions: Pull-Out Storage for a Clutter-Free Kitchen
When it comes to kitchen storage, every inch counts. In smaller kitchens, it's essential to make the most of the available space to keep your kitchen organized and clutter-free. That's where pull-out storage comes in – a game-changing feature that makes accessing items a breeze.
Benefits of Pull-Out Storage
Pull-out storage solutions offer several advantages, including: • Easy Access: With pull-out storage, you can access items without having to dig through cluttered cabinets or shelves. • Space-Saving: By utilizing dead space in your cabinets, pull-out storage helps to maximize your kitchen's storage capacity. • Improved Organization: Pull-out storage keeps your kitchen organized by keeping items off countertops and out of sight. • Increased Efficiency: With items easily accessible, you can quickly find what you need, saving time and reducing stress.
Types of Pull-Out Storage
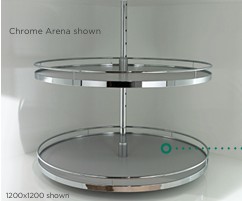
There are several types of pull-out storage solutions available, including: • Drawer Organizers: Turn standard drawers into pull-out storage spaces with customizable dividers and inserts. • Shelf Pull-Outs: Add pull-out shelves to your cabinets to create a convenient storage space for infrequently used items. • Corner Pull-Outs: Utilize dead space in corners with pull-out storage solutions that make the most of this often-wasted area.
Designing the Perfect Pull-Out Storage SolutionDesigning the Perfect Pull-Out Storage Solution
When designing a pull-out storage solution, consider the following factors to ensure it meets your needs: • Measure Your Space: Take precise measurements of the area where you want to install the pull-out storage to ensure a seamless fit. • Choose the Right Materials: Select materials that match your kitchen's style and durability requirements, such as wood, metal, or glass. • Consider Your Needs: Think about the types of items you want to store and how often you'll need to access them to determine the best storage configuration. • Integrate with Your Kitchen Design: Ensure the pull-out storage solution complements your kitchen's design, style, and functionality. By carefully planning and designing your pull-out storage solution, you'll create a clutter-free kitchen that's both functional and aesthetically pleasing.
Integrated Appliances
**Integrated Appliances: A Key to a Seamless Kitchen Design** When it comes to creating a stylish and functional kitchen, integrated appliances are a game-changer. By seamlessly integrating appliances into the cabinetry, you can achieve a cohesive look that enhances the overall aesthetic of your kitchen. In this section, we'll explore the benefits of integrated appliances and provide expert tips on how to choose the right ones for your kitchen renovation project. **Benefits of Integrated Appliances** 1. **Seamless Appearance**: Integrated appliances create a seamless appearance by keeping the design consistent. This means that your kitchen will look more polished and sophisticated, with a focus on clean lines and minimal visual clutter. 2. **Improved Functionality**: By positioning appliances within the cabinetry, you can create a more efficient workflow and reduce clutter. This is especially useful in smaller kitchens where every inch counts. 3. **Enhanced Storage**: Integrated appliances often come with additional storage options, such as drawers or shelves, which can help keep your kitchen organized and clutter-free. 4. **Increased Value**: A well-designed kitchen with integrated appliances can increase the value of your home and make it more attractive to potential buyers. **Choosing the Right Integrated Appliances** 1. **Consider Your Needs**: Before selecting integrated appliances, think about your cooking habits and the types of appliances you need. For example, if you love to bake, you may want to invest in a built-in oven or microwave. 2. **Measure Your Space**: Measure your cabinetry and appliances to ensure that they will fit seamlessly together. Consider the size and shape of your appliances, as well as the space available for installation. 3. **Choose Durable Materials**: Select appliances made from durable materials that can withstand the rigors of daily use. Look for appliances with a reputation for reliability and performance. 4. **Consider Energy Efficiency**: With the increasing focus on sustainability, consider energy-efficient appliances that can help reduce your carbon footprint. 5. **Consult with a Professional**: If you're unsure about which integrated appliances to choose or how to install them, consult with a professional kitchen designer or installer. They can provide expert advice and ensure that your appliances are installed correctly. **Popular Integrated Appliances** 1. **Built-in Ovens**: A built-in oven is a must-have for any serious baker or cook. Look for models with advanced features like convection cooking and precision temperature control. 2. **Dishwashers**: A built-in dishwasher can help keep your kitchen clean and organized. Look for models with advanced features like quiet operation and energy efficiency. 3. **Refrigerators**: A built-in refrigerator can provide additional storage and keep your kitchen looking sleek and modern. Look for models with advanced features like smart temperature control and energy efficiency. 4. **Microwaves**: A built-in microwave can provide a convenient and energy-efficient way to cook and reheat food. Look for models with advanced features like sensor cooking and defrosting. By choosing the right integrated appliances and installing them correctly, you can create a kitchen that is both stylish and functional. Remember to consider your needs, measure your space, and choose durable materials to ensure that your appliances last for years to come.
Selecting the Right Kitchen Style
Choosing the right kitchen style is a crucial aspect of planning a kitchen renovation. The style of a kitchen should reflect the homeowner's personality while complementing the rest of the property. With so many styles to choose from, it can be overwhelming to decide which one is best for your home. In this section, we'll explore the different kitchen styles that are popular among UK homeowners and provide expert insights on how to choose the right one for your kitchen renovation project.
Contemporary Kitchens
Modern contemporary kitchens are a popular choice for UK homeowners, offering a sleek and sophisticated look that is both stylish and functional. Characterised by clean lines, smooth finishes, and simple designs, contemporary kitchens create a fresh and timeless appearance that is perfect for busy families and entertaining. **Key Features of Contemporary Kitchens** 1. **Handleless Cabinets**: Handleless cabinets are a hallmark of contemporary kitchens, providing a seamless appearance that creates a sense of flow and continuity. 2. **Neutral Colours**: Neutral colours such as white, grey, and beige are commonly used in contemporary kitchens, providing a calm and serene backdrop for the rest of the room. 3. **Minimalist Details**: Contemporary kitchens often feature minimalist details such as simple hardware, clean lines, and a lack of ornamentation, creating a sense of simplicity and elegance. 4. **Open Shelving**: Open shelving is a popular feature in contemporary kitchens, providing a stylish and functional way to display cookbooks, decorative items, and kitchen essentials. 5. **Integrated Appliances**: Integrated appliances are a key feature of contemporary kitchens, providing a seamless appearance and a sense of high-end quality. **Benefits of Contemporary Kitchens** 1. **Sleek and Sophisticated Look**: Contemporary kitchens offer a sleek and sophisticated look that is perfect for busy families and entertaining. 2. **Easy to Clean**: Contemporary kitchens are often designed with ease of cleaning in mind, featuring smooth finishes and simple designs that make maintenance a breeze. 3. **Functional and Efficient**: Contemporary kitchens are designed to be functional and efficient, providing ample storage and counter space for busy families. 4. **Timeless Appearance**: Contemporary kitchens offer a timeless appearance that will not go out of style, making them a great investment for UK homeowners. **Tips for Creating a Contemporary Kitchen** 1. **Choose a Neutral Colour Scheme**: A neutral colour scheme is essential for creating a contemporary kitchen, providing a calm and serene backdrop for the rest of the room. 2. **Select Handleless Cabinets**: Handleless cabinets are a key feature of contemporary kitchens, providing a seamless appearance that creates a sense of flow and continuity. 3. **Use Minimalist Details**: Minimalist details such as simple hardware and clean lines are essential for creating a contemporary kitchen, providing a sense of simplicity and elegance. 4. **Consider Open Shelving**: Open shelving is a popular feature in contemporary kitchens, providing a stylish and functional way to display cookbooks, decorative items, and kitchen essentials. 5. **Integrate Appliances**: Integrated appliances are a key feature of contemporary kitchens, providing a seamless appearance and a sense of high-end quality.
Shaker Style Kitchens
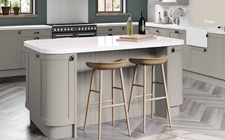
Shaker kitchens have remained a popular choice for many years due to their unique blend of traditional character and modern simplicity. This timeless design style is characterized by its framed cabinet doors and elegant lines, which work well in both classic and modern homes. The Shaker style is inspired by the simple, functional designs of the Shaker community, a group of Christian believers who lived in the 18th and 19th centuries in the United States. Their homes were known for their clean lines, minimal ornamentation, and emphasis on functionality. In a Shaker kitchen, the focus is on creating a sense of calm and serenity, with a focus on clean lines, simple shapes, and a muted color palette. The classic Shaker cabinet door design features a rectangular frame with a flat panel, which creates a sense of simplicity and elegance. One of the key benefits of a Shaker-style kitchen is its ability to blend seamlessly into a variety of home styles. Whether you're living in a traditional, period-style home or a modern, contemporary property, a Shaker kitchen can add a touch of classic sophistication to your space. Some popular features of Shaker-style kitchens include: * Framed cabinet doors with flat panels * Simple, rectangular shapes * Muted color palette, often featuring whites, creams, and soft woods * Emphasis on functionality and simplicity * Use of natural materials, such as wood and stone To create a Shaker-style kitchen that complements your home's unique character, consider the following tips: * Choose a muted color palette that complements the style of your home. * Select natural materials, such as wood and stone, to add warmth and texture to your space. * Emphasize functionality and simplicity in your design, with clean lines and minimal ornamentation. * Consider using a combination of materials, such as wood and metal, to add visual interest to your space. By incorporating these elements into your kitchen design, you can create a beautiful, functional, and timeless Shaker-style kitchen that complements your home's unique character.
Gloss Kitchens
Gloss Kitchens: Adding a Touch of Brilliance to Your Kitchen
Gloss kitchens have become a staple in modern home design, and for good reason. Their reflective surfaces can create a bright and spacious feel, making them an ideal choice for smaller kitchens. By incorporating gloss finishes into your kitchen design, you can add a touch of brilliance to your space and create a sense of openness.
The Benefits of Gloss Kitchens
Gloss kitchens offer several benefits that make them a popular choice among homeowners. Some of the key advantages include: * Increased light reflection: The reflective surface of gloss finishes can help bounce light around the room, making it feel brighter and more spacious. * Visual interest: Gloss finishes can add a touch of sophistication and style to your kitchen, making it a great choice for those who want to create a modern and sleek look. * Easy cleaning: Gloss finishes are generally easy to clean and maintain, making them a practical choice for busy households.
Designing a Gloss Kitchen
When designing a gloss kitchen, there are several things to consider to ensure that your space looks its best. Some tips to keep in mind include: * Choose the right color: Gloss finishes come in a range of colors, from classic white to bold and bright hues. Choose a color that complements your kitchen's style and decor. * Consider the lighting: To make the most of your gloss finishes, consider installing LED lighting or under-cabinet lighting to create a bright and airy feel. * Select the right materials: Gloss finishes can be made from a range of materials, including laminate, MDF, and solid wood. Choose a material that suits your budget and lifestyle.
Popular Gloss Kitchen Styles
Gloss kitchens come in a range of styles to suit different tastes and preferences. Some popular styles include: * Modern gloss kitchens: Characterized by clean lines, minimal ornamentation, and a focus on functionality. * Traditional gloss kitchens: Feature classic design elements, such as ornate moldings and intricate details. * Contemporary gloss kitchens: Blend modern materials and sleek lines with traditional design elements. By incorporating gloss finishes into your kitchen design, you can create a bright, spacious, and stylish space that's perfect for cooking, entertaining, and relaxing. Whether you're looking for a modern, traditional, or contemporary look, there's a gloss kitchen style to suit your taste and budget.
Natural Wood Finishes
Natural Wood Finishes: Adding Warmth and Texture to Your Kitchen
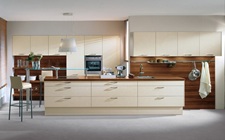
When it comes to choosing a finish for your kitchen, natural wood is a popular option for many homeowners. Wood-effect kitchens bring a sense of warmth and texture to the space, creating a comfortable atmosphere that's perfect for cooking, entertaining, and spending time with family. One of the main benefits of natural wood finishes is their ability to add a connection to nature. Unlike synthetic materials, wood has a unique character and charm that's hard to replicate. From the grain patterns to the subtle color variations, every piece of wood is unique, making each kitchen truly one-of-a-kind. In addition to their aesthetic appeal, natural wood finishes also offer a range of practical benefits. Wood is a durable material that can withstand the wear and tear of daily use, making it an excellent choice for kitchens where food and drink are prepared. With proper maintenance, wood finishes can last for many years, providing a long-lasting and sustainable solution for your kitchen. When it comes to choosing a natural wood finish for your kitchen, there are several options to consider. Some popular choices include: * **Oak**: A classic choice for kitchens, oak is a durable and versatile wood that works well in a variety of styles. From traditional to modern, oak is a timeless option that's sure to add warmth and character to your kitchen. * **Maple**: A lighter-colored wood with a smooth, even grain, maple is a popular choice for kitchens where a sense of calm and serenity is desired. Its subtle color and texture make it an excellent choice for creating a peaceful and relaxing atmosphere. * **Walnut**: A rich, dark wood with a distinctive grain pattern, walnut is a luxurious option that's perfect for creating a sophisticated and elegant kitchen. Its deep color and textured finish add depth and visual interest to the space. To get the most out of your natural wood finish, it's essential to choose a high-quality material that's sustainably sourced. Look for wood that's been certified by organizations such as the Forest Stewardship Council (FSC), which ensures that the wood has been harvested in a responsible and environmentally friendly manner. In addition to choosing a high-quality material, it's also essential to consider the maintenance and upkeep required for your natural wood finish. Regular cleaning and polishing can help to keep the wood looking its best, while protecting it from damage and wear. By choosing a natural wood finish for your kitchen, you'll be able to create a warm and inviting space that's perfect for cooking, entertaining, and spending time with family. With its unique character, charm, and durability, natural wood is an excellent choice for any kitchen renovation project.
Creating a Kitchen That Matches Your Lifestyle
As every household is unique, it's essential to consider your lifestyle and needs when designing a new kitchen. A well-planned kitchen should be functional, efficient, and tailored to your specific requirements. Before choosing a kitchen design, take the time to think about how you use your kitchen and what features are essential for you.
How Often You Cook
If you're a frequent cook, you'll want a kitchen that's well-equipped with ample storage, a large work surface, and a high-quality cooking range. Consider a kitchen with a central island or a peninsula to provide additional preparation space and a convenient breakfast bar.
How Many People Use the Kitchen
If you have a large family or frequently entertain guests, you'll need a kitchen that can accommodate multiple users at the same time. Consider a kitchen with a spacious layout, ample seating, and a large dining area.
Storage Requirements
Think about the types of items you need to store in your kitchen, such as cookware, utensils, and appliances. Consider a kitchen with a comprehensive storage system, including cabinets, drawers, and a pantry.
Available Space
Measure your kitchen space carefully to determine the best layout for your needs. Consider a kitchen with a compact design, such as a galley kitchen or a L-shaped kitchen, to make the most of a small space.
Future Lifestyle Needs
Think about how your lifestyle may change in the future. For example, if you plan to have children, you may want a kitchen with additional storage for baby supplies. If you're planning to retire, you may want a kitchen with easier-to-use appliances and a more relaxed layout. By considering these factors, you can create a kitchen that meets your unique needs and lifestyle, ensuring that your kitchen renovation project delivers the desired results.
The Importance of Quality Materials and Finishes
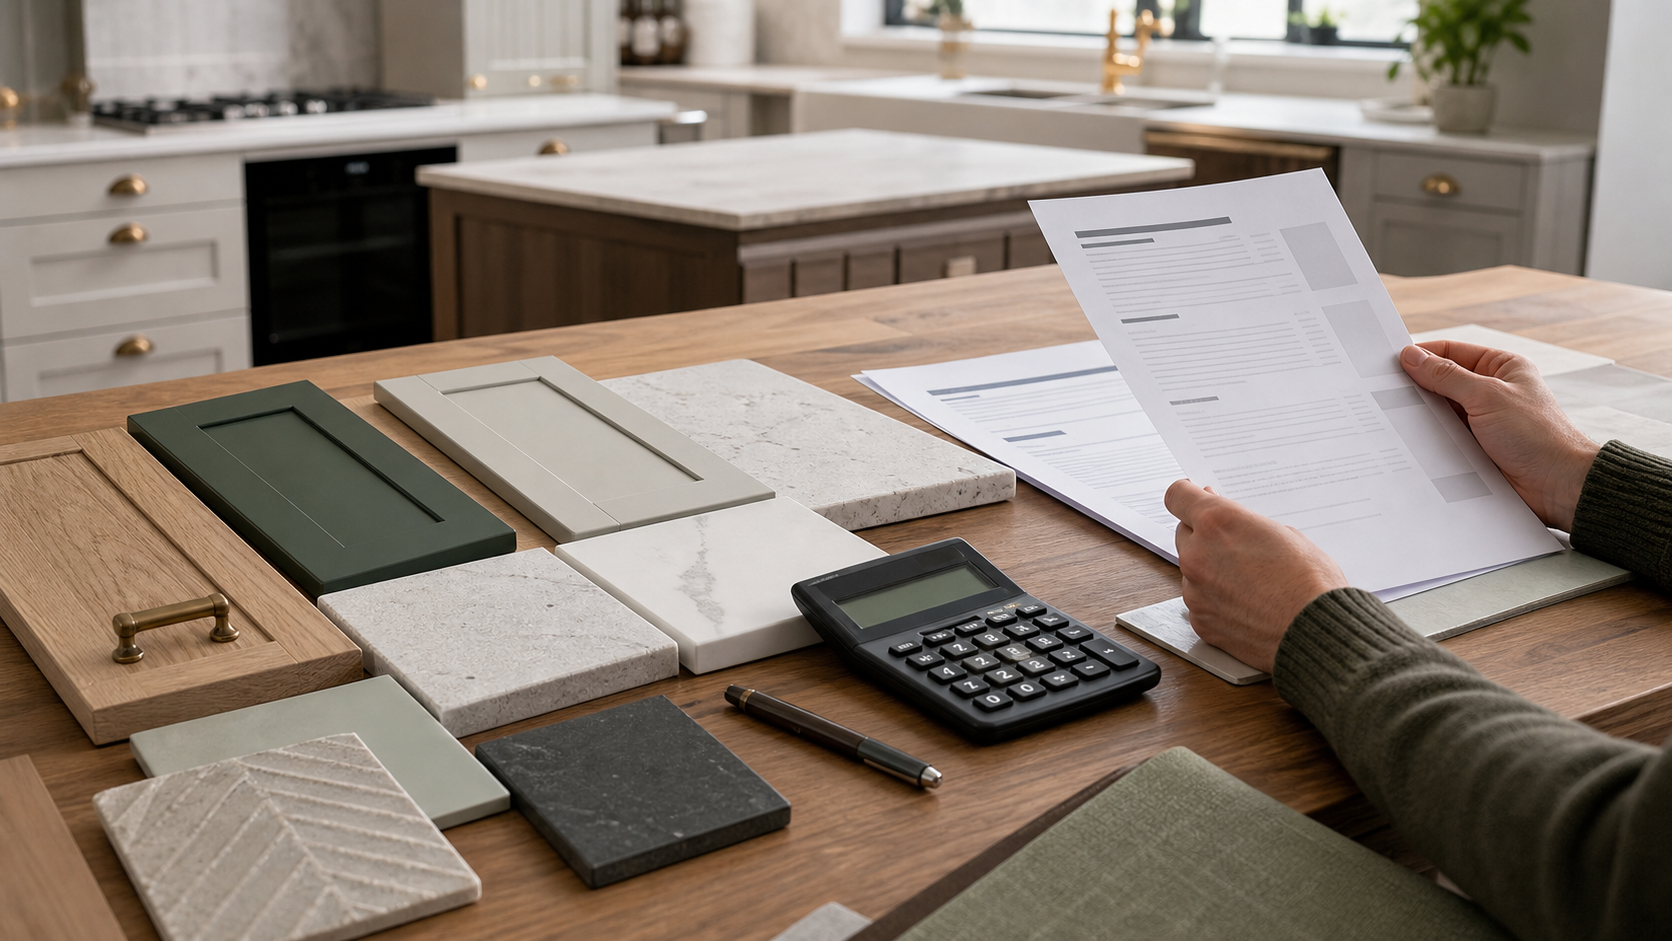
When it comes to planning a kitchen renovation, selecting the right materials and finishes is crucial. A kitchen is a long-term investment, and the materials you choose will be subjected to daily wear and tear. As a result, it's essential to choose durable materials that can withstand the demands of a busy kitchen.
Worktops: A Key Component of Your Kitchen
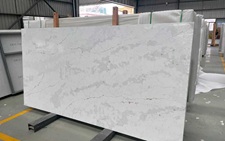
Worktops are a critical component of your kitchen, as they provide a surface for food preparation, cooking, and cleaning. With so many options available, it can be challenging to decide which worktop material is best for your kitchen. Here are some popular worktop options to consider:
- Quartz: Quartz worktops are a popular choice for their durability and premium appearance. They are resistant to scratches, heat, and stains, making them ideal for busy kitchens.
- Solid Wood: Solid wood worktops add warmth and character to your kitchen. They are available in a range of species, including oak, maple, and cherry, and can be finished to suit your desired style.
- Laminate: Laminate worktops are a cost-effective option that offers a wide range of designs and colors. They are easy to clean and maintain, making them a great choice for families with young children.
Cabinets and Drawers: Durable and Functional
Your kitchen cabinets and drawers are not only a storage solution but also a design element that can make or break the overall look of your kitchen. When choosing cabinets and drawers, consider the following factors:
- Durable Materials: Look for cabinets and drawers made from high-quality materials, such as solid wood or MDF, that can withstand daily use.
- Smooth Finishes: A smooth finish on your cabinets and drawers will make cleaning and maintenance a breeze.
- Customization: Consider customizing your cabinets and drawers to suit your kitchen's unique design and functionality needs.
Handles and Finishes: The Final Touches
The handles and finishes on your kitchen cabinets and drawers can make a significant impact on the overall look and feel of your kitchen. When choosing handles and finishes, consider the following factors:
- Style: Choose handles and finishes that complement your kitchen's design style and color scheme.
- Durability: Select handles and finishes that are durable and can withstand daily use.
- Maintenance: Consider handles and finishes that are easy to clean and maintain.
By choosing high-quality materials and finishes for your kitchen renovation, you can create a beautiful, functional, and sustainable space that will last for years to come. Remember to consider your lifestyle, budget, and design preferences when selecting materials and finishes to ensure that your kitchen meets your needs and exceeds your expectations.
Lighting Ideas for Modern Kitchens
Lighting is a crucial aspect of kitchen design, as it not only enhances the appearance of the space but also improves functionality. A well-designed lighting scheme can make a significant difference in the overall ambiance and usability of your kitchen.
Task Lighting: Illuminating the Cooking Zone
Task lighting is essential in the kitchen, as it helps with food preparation, cooking, and other tasks. Consider installing: * Under-cabinet lighting: LED strips or puck lights can be placed under cabinets to provide focused lighting for tasks like food preparation and cooking. * Island lighting: Pendant lights or track lighting above an island can provide additional task lighting and create a stylish feature in the room. * Range hood lighting: Some range hoods come with built-in lighting, which can help illuminate the cooking zone and reduce eye strain.
Ambient Lighting: Creating a Comfortable Atmosphere
Ambient lighting sets the tone for the kitchen and creates a comfortable atmosphere. Consider installing: * Ceiling lighting: Recessed lights or semi-flush mounts can provide overall lighting and create a sense of openness. * Table lamps: Placing table lamps on a kitchen island or in a corner can add warmth and create a cozy ambiance. * String lights: Fairy lights or string lights can add a touch of whimsy and create a relaxed atmosphere.
Accent Lighting: Adding Style and Drama
Accent lighting can add style and drama to your kitchen, while also highlighting specific design features. Consider installing: * Pendant lights: Hanging pendant lights above a kitchen island or peninsula can create a stylish focal point. * LED tape lighting: LED tape lighting can be used to create a modern, high-tech look and highlight specific design features, such as a kitchen island or a range hood. * Backsplash lighting: Installing lights behind a backsplash can create a beautiful, dramatic effect and highlight the design of the backsplash.
LED Lighting: Energy-Efficient and Modern
LED lighting is a popular choice for kitchens due to its energy efficiency and modern look. Consider installing: * LED strip lighting: LED strips can be placed under cabinets, in corners, or along the edges of a kitchen island to provide focused lighting. * LED puck lights: LED puck lights can be used to provide task lighting and create a modern, high-tech look. * LED tape lighting: LED tape lighting can be used to create a modern, high-tech look and highlight specific design features, such as a kitchen island or a range hood. By incorporating a combination of task, ambient, and accent lighting, you can create a kitchen that is not only functional but also visually stunning. Remember to consider the specific needs of your kitchen and the style of your home when selecting lighting fixtures and installing a lighting scheme.
Designing a Kitchen That Adds Value to Your Home
A well-designed kitchen is not just a beautiful space to cook and socialize; it's also a valuable investment in your home. Many UK homeowners view kitchen improvements as a way to increase their property's appeal and value. But what makes a kitchen design truly valuable? It's not just about aesthetics; a good kitchen design should also provide comfort, organisation, and a layout that supports everyday life. Here are some key considerations to keep in mind when designing a kitchen that adds value to your home:
- Functionality**: A well-designed kitchen should be functional and efficient. Consider the "work triangle" concept, where the sink, stove, and refrigerator form the points of a triangle to create a smooth workflow.
By incorporating these design elements, you can create a kitchen that not only adds value to your home but also enhances your daily living experience. Whether you're looking to create a modern, sleek kitchen or a traditional, warm and inviting space, our expert guide will help you navigate the complexities of kitchen design and ensure that your renovation project meets the UK's strict building regulations and energy efficiency standards.
Final Thoughts
As you embark on your kitchen renovation journey, remember that every detail matters. From the layout and storage solutions to the finishes and materials, every decision contributes to a kitchen that not only looks beautiful but also works better for your home. Modern kitchen design is about striking a balance between form and function. It's about creating a space that is both aesthetically pleasing and practical, where you can cook, entertain, and live without any hassle. Whether you're looking to create a modern, open-plan kitchen or a traditional, bespoke design, the key is to plan carefully and consider your needs, lifestyle, and preferences. Don't be afraid to experiment and try out new ideas, but also be mindful of the potential pitfalls and common mistakes that can arise during the renovation process. By following our expert guide, you'll be well on your way to creating a kitchen that is not only beautiful but also functional, sustainable, and meets the UK's strict building regulations and energy efficiency standards. So, take your time, do your research, and don't rush into any decisions. With careful planning and attention to detail, you'll be able to create a kitchen that is truly tailored to your needs and enhances your home's value for years to come.
FAQs
What are the UK-specific kitchen renovation regulations and standards that I need to comply with?
In the UK, kitchen renovation projects must comply with the Building Regulations, which cover aspects such as ventilation, electrical installations, and fire safety. Additionally, homeowners must obtain Planning Permission for projects that involve structural changes or extensions. It's essential to consult with local authorities and experts to ensure compliance with these regulations.
How do I obtain Planning Permission for my kitchen renovation project?
To obtain Planning Permission, homeowners must submit a planning application to their local authority, providing detailed plans and specifications for the project. The application will be reviewed to ensure compliance with local planning policies and regulations. It's recommended to consult with a planning expert or architect to ensure a smooth application process.
What are the key considerations for meeting the UK's Building Regulations?
When renovating a kitchen in the UK, homeowners must consider aspects such as ventilation, electrical installations, and fire safety. This includes ensuring that the kitchen has adequate ventilation, installing electrical appliances and lighting safely, and incorporating fire-resistant materials and appliances. It's essential to consult with experts to ensure compliance with these regulations.
How can I ensure that my kitchen renovation meets the UK's Energy Efficiency standards?
To meet the UK's Energy Efficiency standards, homeowners can consider installing energy-efficient appliances, using LED lighting, and incorporating insulation and double glazing. Additionally, they can consult with experts to ensure that the kitchen design and layout maximize natural light and reduce energy consumption.
What are the key costs and budget considerations for a kitchen renovation project in the UK?
The cost of a kitchen renovation project in the UK can vary widely, depending on factors such as the size of the kitchen, materials used, and complexity of the project. On average, homeowners can expect to spend between £10,000 to £50,000 or more on a full kitchen renovation. It's essential to create a detailed budget and consult with experts to ensure that the project stays within budget.
How can I choose the right kitchen design and layout for my home?
When choosing a kitchen design and layout, homeowners should consider factors such as their lifestyle, available space, and personal preferences. They can consult with experts, such as architects or interior designers, to create a bespoke design that meets their needs and budget.
What are the key materials and finishes to consider for a kitchen renovation project in the UK?
When selecting materials and finishes for a kitchen renovation project in the UK, homeowners should consider factors such as durability, maintenance, and style. Popular options include quartz worktops, solid wood cabinets, and high-gloss finishes. It's essential to consult with experts to ensure that the chosen materials meet the project's requirements and budget.


GET QUOTE