








 GET QUOTE
Home / Editorial / Bespoke Kitchens: What Every Homeowner Should Know

10 Aug 2026
Bespoke Kitchens: What Every Homeowner Should Know
As you stand in your kitchen surrounded by the demands of everyday household life, you quickly realize how much the design of this space influences your daily routine. In contemporary residential architecture across the United Kingdom, the kitchen is no longer an isolated back-of-house utility area; it serves as the operational anchor, social center, and visual heartbeat of the home. Yet, millions of homeowners remain constrained by mass-produced modular kitchens. Standard retail units rely on rigid dimensions that leave awkward alcove gaps, fail to accommodate historic period wall deflections, and force compromises in culinary storage and ergonomic movement. Commissioning a bespoke kitchen changes this paradigm completely. By transforming raw timber, high-density moisture-resistant substrates, and commercial-grade mechanics into an installation tailored to your cooking habits, you create a culinary space of enduring beauty and performance. In this exhaustive technical guide, we detail what every homeowner should know about bespoke kitchens, examining engineering specifications, project schedules, budgeting benchmarks, and capital property appreciation.
Key Takeaway: The Architectural Reality of Bespoke Kitchens
A true bespoke kitchen is defined by three core engineering disciplines: Complete Volumetric Scribing: Constructing carcasses from 18mm–22mm Moisture-Resistant MDF (MR MDF) or solid timber to match real-world room tolerances (≤1.0mm variance), capturing up to 35% more storage volume than modular units; Commercial Movement Mechanics: Specifying full-extension soft-close tandem runners (rated for 40kg–70kg loads) and articulating corner mechanisms (e.g., LeMans trays) that eliminate dead cabinet space; and Capital Value Return: Generating a verified 4% to 8% capital valuation uplift on UK residential properties under valuation standards documented by the Royal Institution of Chartered Surveyors (RICS).
Introduction to Bespoke Kitchens: Custom Joinery vs Modular Retail
To understand the value of a bespoke kitchen, one must first recognize the fundamental differences between custom millwork and modular off-the-shelf retail products. Mass-market kitchen retailers manufacture identical cabinet boxes in predetermined dimensional increments—typically 300mm, 400mm, 500mm, 600mm, 800mm, and 1000mm widths.
While this automated factory model lowers mass manufacturing costs, it conflicts with real-world British residential architecture. Across Victorian terraces, Georgian townhouses, and 1930s semi-detached homes, rooms rarely feature square 90-degree corners, level subfloors, or plumb plaster walls. Modular kitchens bridge these gaps using wide plastic or melamine filler strips, wasting valuable volume and creating artificial boundaries that disrupt the room's visual lines.
Conversely, a bespoke kitchen is engineered from a blank slate. Master joiners and spatial designers build every cabinet carcass, drawer box, and door facade to the exact millimeter dimensions of your room:
- Continuous Architectural Scribing: Cabinetry conforms around historic chimney breasts, ceiling beams, and uneven wall angles with shadow lines under 1.0mm, eliminating wide filler strips entirely.
- Optimized Working Depths: Worktop depths can be adjusted from the standard 600mm to 650mm or 700mm, providing deeper prep surfaces and allowing service voids behind units for plumbing and electrical feeds.
- Floor-to-Ceiling Vertical Capture: Wall units run continuously to the ceiling coving, capturing the 300mm to 500mm void left by retail cabinets and turning high-level space into dust-free storage for seasonal cookware.
| Engineering Specification | Standard Modular Retail Kitchen | Architectural Bespoke Kitchen |
|---|---|---|
| Carcass Core Substrate | 15mm standard particleboard / chipboard | 18mm–22mm high-density MR MDF or birch ply |
| Dimensional Adaptability | Fixed modular increments (needs wide fillers) | Millimetric customization conforming to any wall angle |
| Hardware Operational Rating | 10,000–20,000 cycles (nylon roller slides) | 100,000+ cycles (commercial soft-close systems) |
| Volumetric Room Capture | 65% – 75% (gaps at ceiling, base, and sides) | 98% – 100% (true floor-to-ceiling integration) |
| Operational Lifespan | 5 to 10 years before joint loosening | 25+ years (repairable, resprayable casework) |
| Added Property Equity (RICS) | Negligible (depreciating modular fixture) | Measurable 4% to 8% capital valuation uplift |
To examine how tailored joinery transforms related living areas across the home, explore our technical guidelines on planning custom fitted wardrobes and our regional expertise in fitted kitchens in Harrow.
The Quantifiable Benefits of Bespoke Kitchens
Commissioning a bespoke kitchen represents a substantial capital expenditure. Evaluating this investment requires analyzing the compounding practical, financial, and environmental returns it delivers over decades of daily use.
1. Measurable Property Valuation Uplift and Sales Velocity
In residential real estate appraisals, the kitchen is viewed as the primary indicator of how well an entire property has been maintained. Prospective homebuyers assess kitchen quality as both a lifestyle asset and a measure of the building's overall structural standard.
According to residential valuation data published by the Royal Institution of Chartered Surveyors, high-specification architectural kitchens deliver a documented 4% to 8% capital valuation uplift upon resale. On a £750,000 UK property, an 8% valuation enhancement represents £60,000 in added equity, helping offset design and fit costs while dramatically accelerating sales velocity in competitive housing markets.
2. Culinary Ergonomics and Workflow Optimization
Standard kitchens regularly force cooks into inefficient movement patterns: walking around poorly placed islands, crouching to reach items in dark base cupboards, and dealing with cluttered worktops. A bespoke kitchen is planned around how you naturally cook:
- The Classical Working Triangle: Establishes balanced clearance corridors between cold storage (refrigerator), preparation and wash zones (sink), and cooking appliances (hob and ovens).
- Task-Zoned Clearances: Maintains generous 1050mm to 1200mm walking corridors between opposing cabinetry runs, allowing two people to prep meals simultaneously without collisions.
- Tailored Working Heights: Worktop heights can be graduated—such as 900mm for food prep sinks and 870mm for induction cooking hobs—to reduce lower back and shoulder fatigue during meal preparation.
3. Long-Term Durability and Material Sustainability
Mass-produced flat-pack kitchens rely on low-density particleboard wrapped in synthetic vinyl foils. When exposed to boiling steam from kettles or dishwashers, these foils peel, and the porous particle core swells irreversibly.
Bespoke cabinetry utilizes dense Moisture-Resistant Medium-Density Fiberboard (MR MDF) or multi-laminate birch plywood. These substrates do not warp under humidity changes. Doors are finished with two-pack (2K) polyurethane spray lacquers that resist moisture, scuffs, and cleaning chemicals, ensuring the kitchen looks pristine for over 25 years.
"A bespoke kitchen is an investment in permanent domestic infrastructure. When joinery is scribed cleanly to the architectural envelope, cooking workflows become intuitive, clutter disappears, and the home gains lasting value."
— Architectural Kitchen Design & Joinery Engineering Review
To discover how custom cabinetry integrates into modern cooking and living environments, explore our contemporary portfolio for modern kitchens in Harrow and read our overview of luxury walk in wardrobes.
The Bespoke Design Process and Timeline: Conception to Commissioning
Delivering an architectural bespoke kitchen requires a disciplined engineering workflow. Understanding each project phase helps homeowners plan family routines and coordinate specialist trades effectively.
| Project Phase | Typical Duration | Key Engineering Deliverables & Milestones | Homeowner Responsibilities |
|---|---|---|---|
| Phase 1: Survey & Discovery | 1 to 2 Weeks | Multi-point 3D laser survey; structural obstacle audit; plumbing mapping. | Complete appliance wishlist; define cooking habits; set overall budget. |
| Phase 2: CAD Design & 3D Renders | 2 to 4 Weeks | Working shop drawings; 3D photorealistic visualization; clearance audits. | Review internal layouts; approve task zones; finalize door profiles. |
| Phase 3: Material Sourcing & Procurement | 2 to 3 Weeks | Ordering 18mm MR MDF, timber veneers, stone slabs, and integrated appliances. | Approve physical lacquer spray samples and worktop stone slabs. |
| Phase 4: Workshop CNC Machining | 4 to 6 Weeks | CNC cutting of carcasses; edge-banding; PUR gluing; dust-free 2K spray lacquering. | Coordinate site access; arrange temporary cooking facilities. |
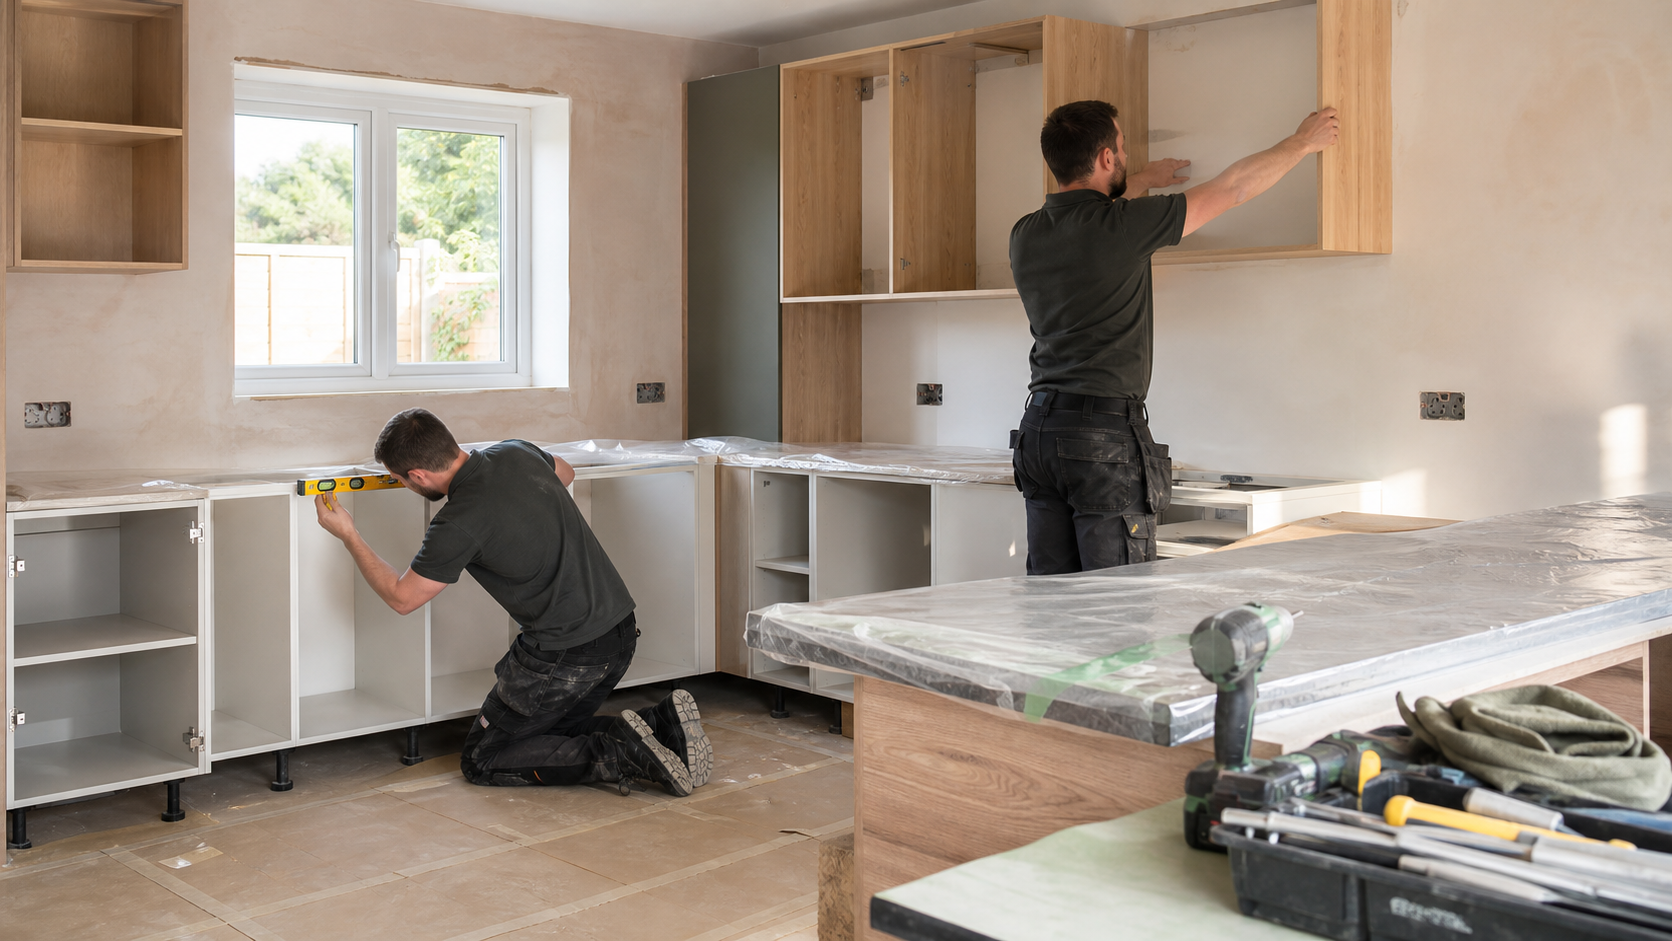
| Phase 5: Dry Installation & Scribing | 1 to 2 Weeks | Carcass leveling; on-site wall scribing; drawer runner calibration; soft-close tuning. | Confirm electrical and plumbing first-fix positions with site fitters. |
| Phase 6: Stone Templating & Handover | 1 to 2 Weeks | Laser templating of quartz/sintered stone; sink undermounting; final snagging. | Sign off final inspection checklist; review maintenance manuals. |
Phase 1 & 2: Precision Surveying and CAD Modeling
The design process begins with a comprehensive site survey. Using precision digital laser measures, surveyors record wall widths at three distinct elevations, measure ceiling deflections across spans, and check wall plumb with spirit levels.
This data is imported into specialized CAD software (such as SolidWorks or Cabinet Vision) to produce shop drawings. These working drawings detail every hinge placement, internal drawer clearance, and plumbing service void, allowing homeowners to review internal storage before any timber is cut.
Phase 4 & 5: Workshop Machining and On-Site Scribing
In the workshop, computer-controlled CNC router beds cut cabinet components to exact tolerances. Carcass edges are sealed with waterproof Polyurethane (PUR) adhesives that eliminate visible glue lines and prevent moisture penetration.
On site, master carpenters dry-fit the carcasses, hand-planing integrated scribe moldings directly to the contours of uneven plaster walls. This on-site scribing ensures that cabinetry fits tightly against the room's structural fabric with tolerances under 1.0mm.

Costs and Factors Affecting Price: Strategic Financial Allocation
Bespoke kitchens range in cost depending on layout complexity, material choices, and appliance specifications. Understanding where capital is distributed helps homeowners value-engineer their design without compromising structural integrity.
| Kitchen Project Tier | Typical Investment Range (UK) | Included Specifications & Materials | Target Property Profile |
|---|---|---|---|
| Tier 1: Architectural Compact | £20,000 – £32,000 | 18mm MR MDF carcasses; painted Shaker/slab doors; quartz worktops; mid-tier appliances. | Urban apartments, Victorian terrace galleys (£400k–£650k) |
| Tier 2: Executive Master Kitchen | £35,000 – £55,000 | Full bespoke joinery; double pantry; sintered stone island; integrated Miele/Bosch appliances. | Suburban family residences, detached properties (£700k–£1.2M) |
| Tier 3: Luxury Architectural Suite | £60,000 – £110,000+ | Full-room joinery; natural timber veneers; automated pocket doors; Sub-Zero/Gaggenau appliances. | Prime executive residences, luxury extensions (£1.5M+) |
Key Factors Driving Project Costs
- Carcass and Door Substrates: Specifying 18mm MR MDF spray-finished in two-pack polyurethane offers an excellent balance of durability and value. Solid hardwood carcasses (such as walnut or oak) or complex curved door profiles require extensive manual bench labor, increasing costs.
- Countertop Materials: Engineered quartz provides outstanding durability at £350 to £600 per linear meter. Ultra-compact sintered stone (such as Dekton) or book-matched quartzite slabs can exceed £800 to £1,500 per linear meter due to diamond-tool waterjet cutting requirements.
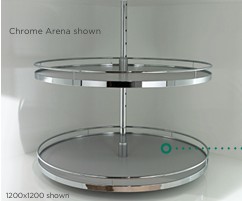
- Mechanical Hardware Complexity: Articulating blind corner pull-outs (LeMans trays), motorized touch-to-open drawer runners, and heavy-duty pocket-door systems add to initial hardware costs, but dramatically improve everyday accessibility.
- First-Fix Trade Coordination: Relocating primary plumbing wastes, adding gas lines, or upgrading consumer units for high-draw induction hobs (requiring dedicated 32A or 40A electrical feeds) must be factored into the overall budget.
To inspect material finishes, soft-close hardware, and door profiles in person, plan a visit to our West London fitted cabinetry showroom, or review our company background on our about us page.
Choosing a Bespoke Kitchen Company: Vetting and Red Flags
Selecting the right principal joinery company is the most critical operational decision of your renovation. The market includes a wide spectrum of providers, from high-volume retailers using modular units behind showroom facades to master joinery workshops with true custom capabilities.
1. Essential Contractor Vetting Checklist
- Verified Trade Accreditations: Confirm membership in recognized trade organizations, such as the Kitchen Bathroom Bedroom Specialists Association (KBSA), the British Woodworking Federation (BWF), or the Federation of Master Builders (FMB). These bodies require strict financial vetting and workmanship audits.
- Workshop Transparency: A reputable bespoke manufacturer will welcome you to visit their fabrication workshop. Inspecting carcasses under construction allows you to verify substrate thickness (18mm vs 15mm), edge-banding quality, and spray booth cleanliness firsthand.
- Itemized Scope of Works: Avoid companies that provide single-page quotes with vague allowances. Insist on a detailed schedule separating carcass construction, hardware brands, worktop fabrication, electrical works, and on-site fitting.
- Insurance and Structural Warranties: Verify that the company carries Public Liability Insurance (£5M minimum), Contractors' All-Risk coverage, and provides written structural joinery warranties of at least 10 years.
2. Red Flags to Watch Out For
- High-Pressure Sales Discounts: Companies offering dramatic 40% to 50% discounts that expire at the end of the week typically inflate initial retail prices on standard modular boxes. Authentic bespoke joinery is priced around actual labor hours and material consumption.
- Reluctance to Show Real-World Client Projects: If a company only displays digital 3D renders and refuses to provide references or photos of completed installations, proceed with caution.
- Vague Subcontractor Policies: Ensure the installation will be executed by qualified, dedicated fitters rather than transient third-party labor hired without vetting.
To review verified client transformations and see real-world project outcomes, explore our completed joinery reviews hub and browse our online collections via Xeeni Buy Online.
Common Mistakes to Avoid When Designing a Bespoke Kitchen
Designing a custom kitchen involves coordinating dozens of interconnected trades. Avoiding these common planning mistakes prevents project delays and ensures lasting culinary efficiency:
- Compromising the Working Triangle Clearances: Placing a large preparation island directly in the walking path between the refrigerator and the sink creates daily frustration. Maintain uninterrupted movement lines between your core prep, wash, and cook zones.
- Specifying Inadequate Task Lighting: Relying solely on central ceiling downlights casts dark shadows over your hands when leaning over prep counters. Always specify continuous warm 2700K–3000K LED strip profiles recessed beneath wall cabinets to cast even, shadow-free light across work surfaces.
- Underestimating Appliance Extraction Requirements: Open-plan living spaces demand high-performance extraction. Installing an underpowered, noisy cooker hood (operating at 60dB or higher) makes conversation impossible. Choose quiet extraction hoods rated below 42dB with airflow capacities of at least 650m³/hr, or select induction hobs with integrated downdraft extraction.
- Ignoring Subfloor Deflection and Leveling: Period properties often have timber floor joists that slope across rooms. Installing heavy stone worktops over an unlevel subfloor stresses cabinetry joints and causes drawer runners to drift open. Always level joists and lay a rigid, decoupled subfloor before cabinet installation begins.
- Omitting a Contingency Reserve: Unexpected plumbing anomalies, obsolete lead pipes, or unbonded masonry are common in period properties. Always hold a dedicated 10% to 15% contingency fund to absorb unexpected repairs without compromising your finish specifications.
Master Technical Checklist: Planning and Executing a Bespoke Kitchen
Use this phased architectural checklist to guide your custom kitchen project from initial survey to final handover:
Phase I: Diagnostic Survey, Lifestyle Audit & Budgeting
- Execute a 3D digital laser survey recording multi-point ceiling heights, joist runs, and wall plumb.
- Audit your cooking inventory: categorize everyday tools, small appliances, dry goods, and tableware.
- Confirm minimum 1050mm clear walking corridors between opposing cabinet runs and islands.
- Set a comprehensive budget including a dedicated 10% to 15% structural contingency reserve.
Phase II: Joinery Specifications & Material Procurement
- Specify 18mm or 22mm Moisture-Resistant MDF (MR MDF) for all structural carcasses to eliminate moisture swelling.
- Incorporate full-extension soft-close undermount drawer slides rated for 40kg–70kg dynamic loads.
- Install articulating twin-tier pull-out trays (such as LeMans systems) in all blind corner cavities.
- Select non-porous 20mm–30mm engineered quartz or sintered stone worktops to prevent food acid staining.
Phase III: Trade Coordination, Fitting & Handover
- Complete first-fix plumbing and electrical works, including dedicated 32A/40A circuits for induction hobs.
- Hand-scribe exterior face frames and fascias directly to uneven period plasterwork (≤1.0mm tolerance).
- Template, cut, and fit stone surfaces with precision undermount sink and flush hob cutouts.
- Test appliance extraction rates, verify soft-close drawer alignments, and obtain Building Control sign-offs.
Design Your Bespoke Architectural Kitchen
Ready to transform your home with a custom kitchen engineered around your lifestyle? Schedule a free 3D design consultation with our senior CAD specialists to receive an itemized proposal and tailored layout plan.
Book Your Design ConsultationFrequently Asked Questions
What is a bespoke kitchen, and how does it differ from a standard kitchen?
A bespoke kitchen is custom-engineered from raw materials to match the exact millimeter dimensions of a home, accommodating structural anomalies and specific cooking workflows. Standard kitchens rely on mass-produced modular carcasses in fixed increments (e.g., 400mm, 600mm) that require blank infill strips and waste vertical volume.
How can a bespoke kitchen increase my property value?
According to residential property appraisal data from the Royal Institution of Chartered Surveyors (RICS), high-specification architectural kitchens contribute a verified 4% to 8% capital valuation uplift upon resale by optimizing usable floor area and elevating perceived structural quality.
What is the design process for a bespoke kitchen, and how long does it take?
The end-to-end bespoke journey spans approximately 10 to 18 weeks. This includes 2 to 4 weeks of initial laser surveying and 3D CAD modeling, 2 to 3 weeks of material procurement, 6 to 8 weeks of off-site workshop machining and spray finishing, and 1 to 3 weeks of clean on-site dry installation.
How much does a bespoke kitchen cost, and what are the factors that affect the price?
In the UK market, basic custom configurations start around £20,000 to £30,000, mid-range bespoke installations cost £30,000 to £50,000, and luxury architectural open-plan projects exceed £60,000 to £100,000+. Costs are driven by carcass substrates (18mm MR MDF vs solid timber), worktop choice, hardware specifications, and integrated appliances.
What are the key considerations when choosing a bespoke kitchen company?
Key criteria include verifying trade accreditations (such as KBSA, BWF, or FMB), reviewing past architectural case studies, demanding fully itemized tenders that separate materials from labor, inspecting workshop fabrication standards, and securing comprehensive structural warranties.
What are the common mistakes homeowners make when designing a bespoke kitchen?
Common pitfalls include failing to respect the ergonomic working triangle clearances, under-budgeting for first-fix electrical and plumbing re-routing, omitting a 10% to 15% contingency reserve, choosing delicate high-maintenance porous surfaces like unsealed marble, and neglecting quiet extraction systems below 42dB.
How can I ensure that my bespoke kitchen is sustainable and eco-friendly?
Ensure sustainability by specifying FSC-certified timber, CARB-P2 compliant zero-added-formaldehyde Moisture-Resistant MDF, low-VOC waterborne spray lacquers, energy-efficient induction hobs, and durable commercial running gear tested for over 100,000 operational cycles.
What is the importance of regular maintenance and cleaning for a bespoke kitchen?
Consistent upkeep prevents grease buildup from degrading lacquer coatings, protects timber substrates from moisture swelling around sink cutouts, preserves soft-close runner alignment, and extends the operational lifespan of the installation beyond 25 to 30 years.