
Shaker style fitted kitchens, designed and installed to a high standard.
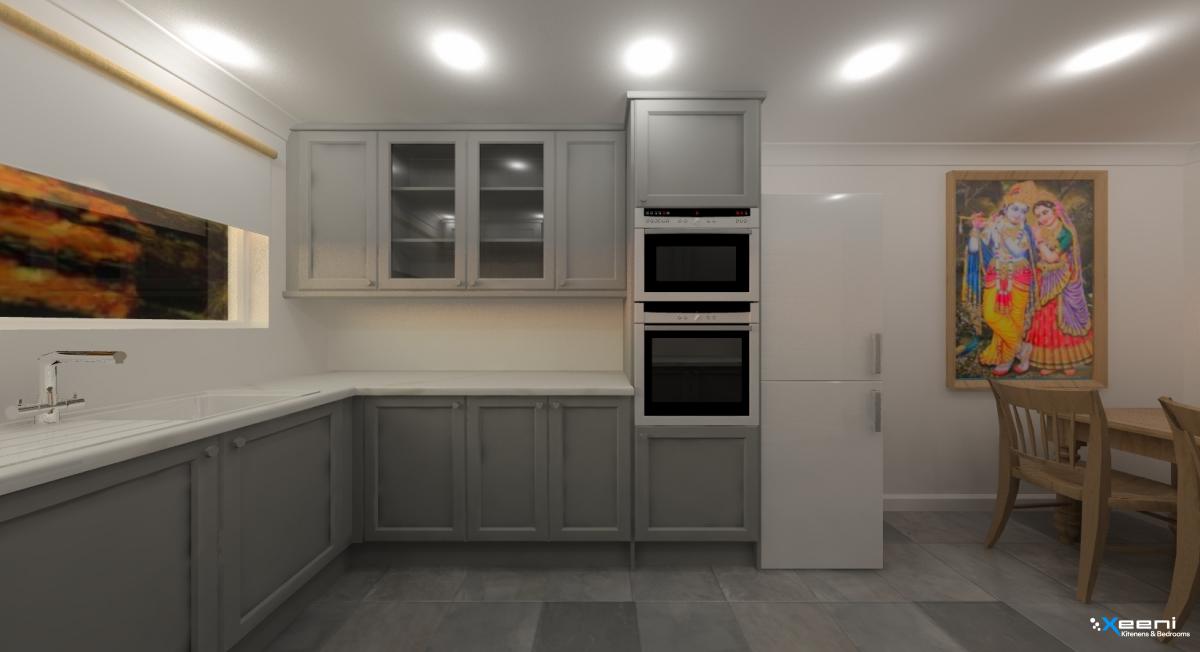
A closer look at shaker kitchen design for homes in Carshalton.
Get a free quoteExplore Fitted Kitchens Carshalton, planned around your kitchen layout, storage needs and preferred finish. This page sets out the practical decisions worth thinking through before asking Xeeni for a made-to-measure design.
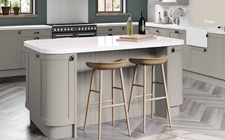
Shaker kitchens use a simple recessed-panel door as their defining feature, which suits both period and contemporary properties. In your area this style is often chosen because the flat centre panel and square frame work with a wide range of worktops, splashbacks and flooring without dating quickly. The approach favours durable, easy-to-clean surfaces and a layout that keeps everyday cooking, prep and storage close at hand.
A Shaker kitchen project typically includes framed cabinet doors, a choice of painted or wood-effect finishes, classic cup or bar handles, and base, wall and tall units arranged to suit the room. Worktop options such as laminate, quartz or solid wood are common, along with open shelving, glazed wall units and a mix of drawer and cupboard storage. The right combination depends on how much you cook, how much crockery and equipment needs a home, and how the space connects to any dining or living area.
Colour is central to a Shaker kitchen: muted greens, blues, greys and off-whites are popular choices that pair well with natural wood, stone or metal accents. Handle style, worktop material and flooring should be considered together rather than in isolation, since a Shaker frame reads differently depending on what surrounds it. Samples are worth viewing in the actual room, as daylight and cabinet lighting can shift how a painted finish appears through the day.
Planning a kitchen properly means checking appliance dimensions, extractor routing and the position of existing plumbing and electrical points before anything is ordered. Skirting boards, door frames, radiators and any structural quirks in the room should be recorded accurately. A clear picture of these constraints at the outset helps keep the project on schedule once manufacture is underway.
Starting with a clear list of priorities, awkward areas and must-have appliances makes the first design conversation more productive. Photographs and rough measurements are usually enough for an initial layout to be sketched. The proposal can then be refined for capacity, access and finish, with a full survey completed before made-to-measure elements go into production.
If you are considering this shaker kitchen project, gather preferred finishes, essential appliances and any room constraints before getting in touch. Xeeni can use this information to discuss suitable layouts and finishes for the space. An enquiry should describe the room and intended use so the first design conversation starts with relevant details.
Yes, an accurate survey allows the design to work around alcoves, sloping ceilings, structural columns and existing pipework rather than against them. What is achievable depends on the room's exact dimensions and where services can realistically run. Flagging any unusual features early makes for a more realistic first proposal.
It helps to share photographs, approximate width and length, the appliances that need to fit and any storage that matters most to you. Mentioning existing services such as plumbing and electrics avoids surprises later. This information shapes which questions come up in the first design conversation.
Start with the room's existing colours, flooring and natural light, then compare suitable samples in that setting. Consider cleaning, durability and how prominent the cabinetry should feel against the rest of the room. The best choice supports both everyday cooking and the wider interior.










 GET QUOTE