
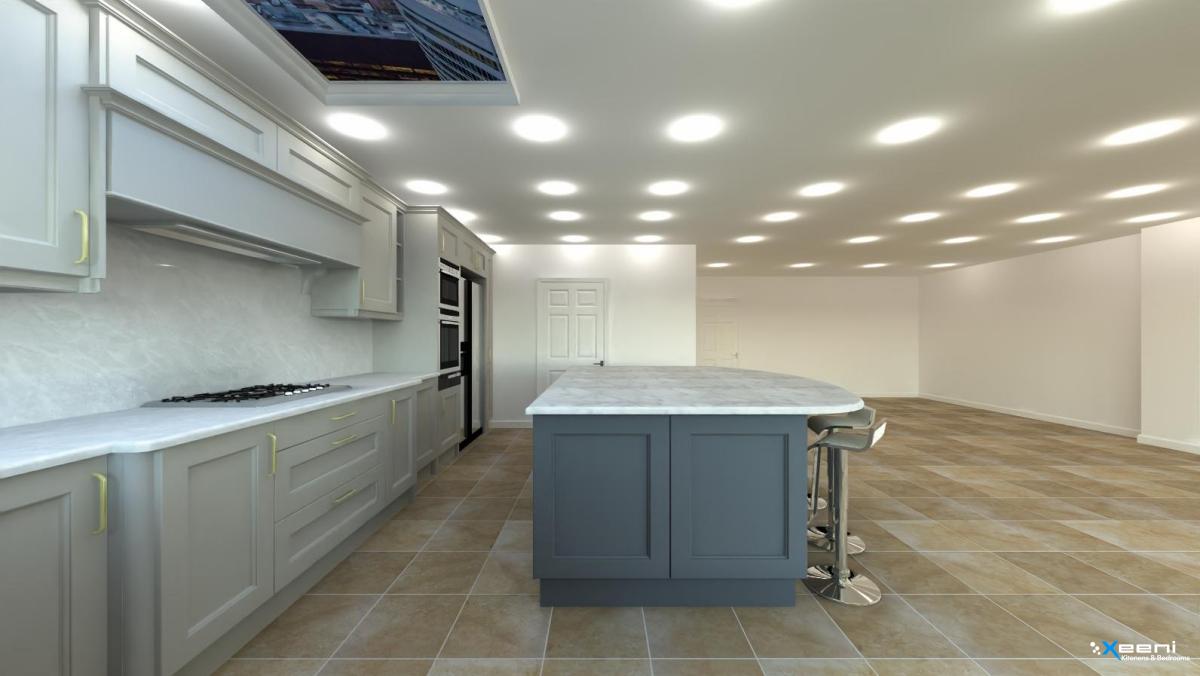
What to consider before a made-to-measure painted kitchen in Uxbridge.
Get a free quoteExplore Fitted Kitchens Uxbridge, planned around your kitchen layout, storage needs and preferred finish. Read on for the practical considerations that help before a made-to-measure kitchen enquiry with Xeeni.
Painted kitchens offer a bespoke colour finish applied to a solid timber or engineered door, giving a look that can be matched closely to the rest of the room. In your area this approach is popular where a specific shade is important, whether matching existing woodwork or setting a particular tone for an open-plan space. Painted doors also allow for later touch-ups, which can extend the practical life of the kitchen.
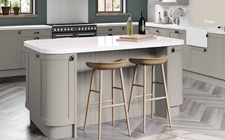
A painted kitchen project can include solid or veneered timber doors, a full spectrum of paint finishes from matt to satin, traditional or contemporary hardware, and a mix of open and closed storage. Worktops in wood, stone or composite are commonly paired with painted cabinetry, along with detailing such as cornicing, pilasters or glazed cabinet fronts for a more traditional feel. The right mix depends on whether the room leans towards a classic or more pared-back character.
Because painted finishes can be specified to a precise colour, this is often where the most personalisation happens, from matching a favourite paint reference to coordinating with flooring or an adjoining room. Sheen level affects both appearance and durability, with satin and matt finishes generally more forgiving of daily marks than full gloss. Paint samples should be checked on a larger panel and in the room's actual light before a final decision is made.
Accurate measurement is essential when planning a kitchen in your area, particularly around plumbing and electrical points, appliance dimensions and extractor or ventilation routes. Attention should also be given to skirting, sockets, radiators, doorways and any uneven walls or floors. Identifying these details early gives the designer a clearer brief and reduces avoidable changes once manufacture begins.
A useful starting point is a short list of what the current kitchen gets wrong, alongside the appliances and storage that must be accommodated. Rough measurements and a few photographs give the designer enough to sketch initial options. From there, a proposal can be refined around layout, storage and finish, with an accurate survey carried out before production begins.
If you are considering this painted kitchen project, gather preferred finishes, essential appliances and any room constraints before getting in touch. Xeeni can use this information to discuss suitable layouts and finishes for the space. An enquiry should describe the room and intended use so the first design conversation starts with relevant details.
Yes, an accurate survey allows the design to work around alcoves, sloping ceilings, structural columns and existing pipework rather than against them. What is achievable depends on the room's exact dimensions and where services can realistically run. Flagging any unusual features early makes for a more realistic first proposal.
It helps to share photographs, approximate width and length, the appliances that need to fit and any storage that matters most to you. Mentioning existing services such as plumbing and electrics avoids surprises later. This information shapes which questions come up in the first design conversation.
Start with the room's existing colours, flooring and natural light, then compare suitable samples in that setting. Consider cleaning, durability and how prominent the cabinetry should feel against the rest of the room. The best choice supports both everyday cooking and the wider interior.










 GET QUOTE