
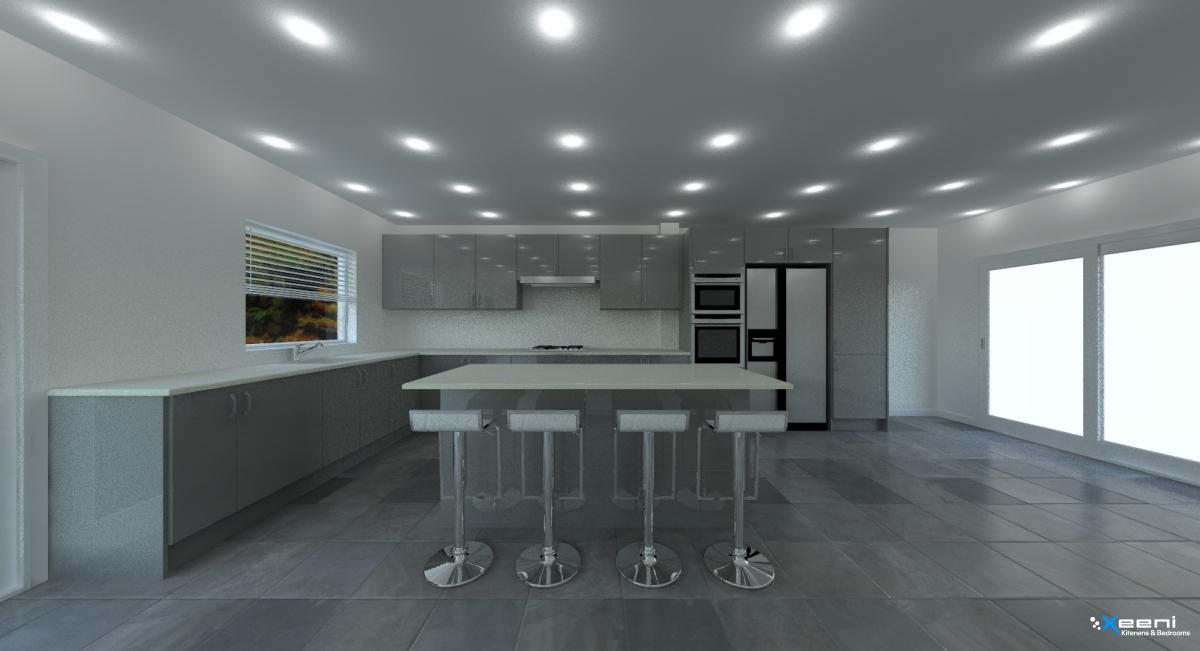
A closer look at traditional kitchen design for homes in Clapham.
Get a free quoteFitted Kitchens Clapham is shaped around your room's proportions, your cooking habits and the finish you have in mind. This page sets out the practical decisions worth thinking through before asking Xeeni for a made-to-measure design.
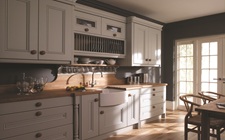
Traditional kitchens draw on classic proportions, detailed joinery and richer colour or wood tones to create a lived-in, established feel. In your area this style often suits period properties or households that want the kitchen to feel settled within an existing interior rather than starkly contemporary. Layout planning tends to prioritise defined zones for cooking, prep and dining over a single open run of units.
A traditional kitchen project can include raised or fielded panel doors, decorative cornicing and pilasters, glazed dresser units, and a range of worktop materials from natural wood to granite. Larder cupboards, plate racks and butler's sinks are often specified alongside more contemporary conveniences hidden behind traditional fronts. The right combination depends on how closely you want the finished room to reference period detailing versus a more updated interpretation.
Colour choices for a traditional kitchen often lean towards deeper greens, reds, blues or natural wood tones, paired with brass, bronze or antique-finish hardware. Worktop and flooring materials are usually chosen to complement rather than contrast with the cabinetry, reinforcing the settled character of the room. As with any bespoke finish, samples should be reviewed in the actual space before committing to a full specification.
Planning a kitchen properly means checking appliance dimensions, extractor routing and the position of existing plumbing and electrical points before anything is ordered. Skirting boards, door frames, radiators and any structural quirks in the room should be recorded accurately. A clear picture of these constraints at the outset helps keep the project on schedule once manufacture is underway.
Starting with a clear list of priorities, awkward areas and must-have appliances makes the first design conversation more productive. Photographs and rough measurements are usually enough for an initial layout to be sketched. The proposal can then be refined for capacity, access and finish, with a full survey completed before made-to-measure elements go into production.
If a traditional kitchen along these lines appeals, put together your preferred finishes, essential storage and any constraints the room presents before making an enquiry. This gives Xeeni a solid starting point for discussing layout and finish options suited to the space. The more detail provided about the room and its daily use, the more focused that first conversation can be.
Yes. Made-to-measure planning can account for alcoves, chimney breasts, sloping ceilings, boxed-in pipework and uneven walls. The available layout depends on accurate measurements and safe access for appliances and services, so unusual features should be described clearly during the initial discussion.
Photographs, rough measurements, a list of appliances and any specific storage priorities all help at this stage. Noting the position of existing plumbing, sockets and radiators is useful too. Together these details let the first layout options be more realistic from the start.
It helps to start from what is already fixed in the room, such as flooring and light levels, and test samples against those before deciding. Durability and ease of cleaning matter as much as colour, especially near hobs and sinks. The right finish should suit daily use first and the overall look second.









 GET QUOTE