
Modern style fitted kitchens, designed and installed to a high standard.
A guide to modern kitchen layouts, finishes and planning in your area.
Get a free quoteDiscover Fitted Kitchens Preston, designed around how your household actually uses the kitchen day to day. This page explains the practical choices to consider before requesting a made-to-measure kitchen design from Xeeni.
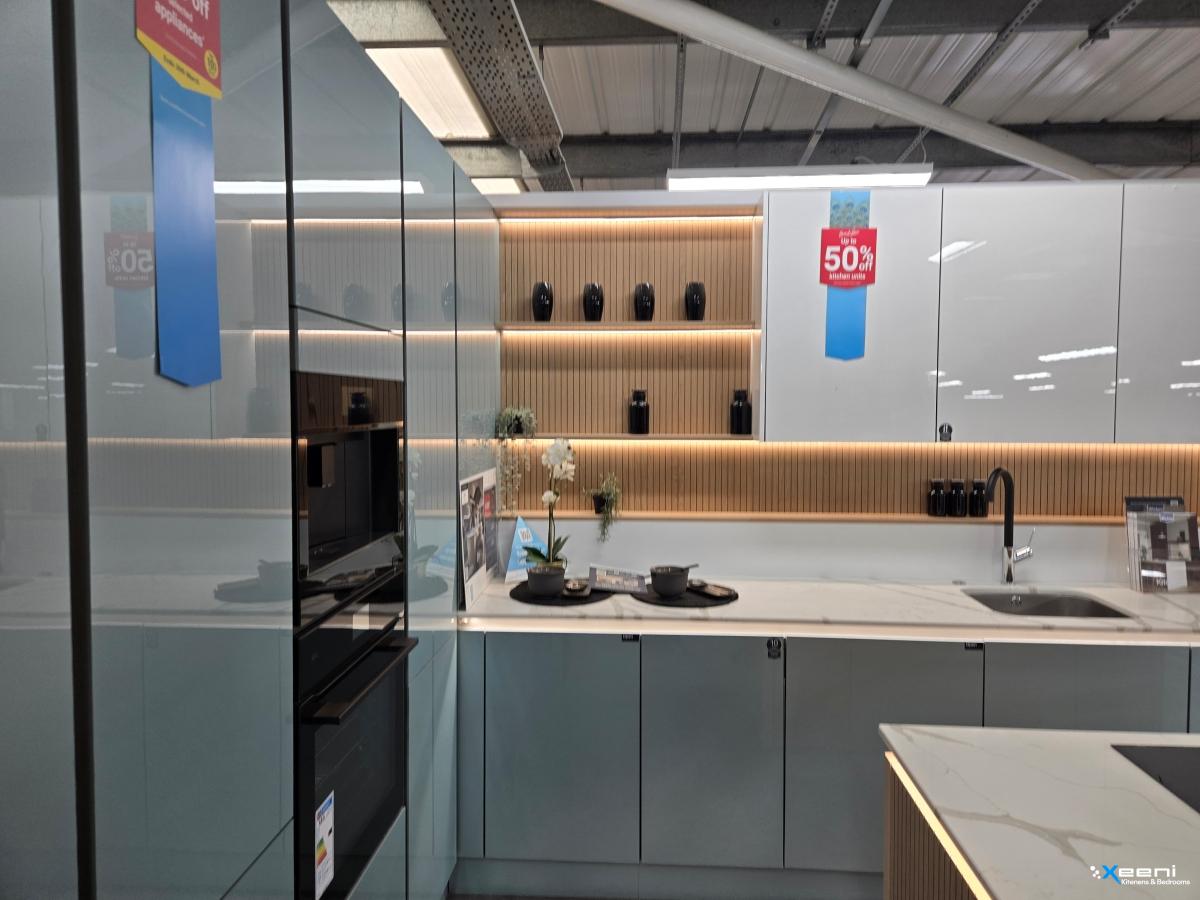
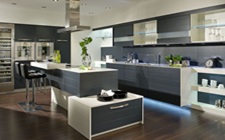
Modern kitchens favour clean lines, simple door profiles and a coordinated palette of cabinetry, worktop and flooring. In your area this style tends to suit open-plan living, where the kitchen needs to work visually alongside dining and lounge areas rather than as a separate room. The emphasis is on function and flow, with storage and appliances integrated as neatly as possible into the overall design.
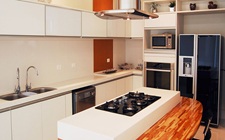
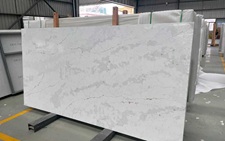
A modern kitchen project typically includes slab or minimally profiled doors, integrated appliances, breakfast bars or peninsulas where space allows, and a considered mix of base, wall and tall storage. Worktop materials such as quartz, composite stone or engineered wood are common, often paired with matching upstands or splashbacks. What is genuinely useful depends on how the space is used for cooking, eating and everyday storage.
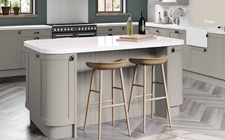
A modern scheme usually works from a restrained palette, with one or two accent colours or materials introduced through an island, handles or lighting. Consistency between cabinetry, worktop and flooring tones matters more here than in more traditional styles, since the overall look depends on how well these elements sit together. Viewing finishes side by side in the room helps confirm that undertones match before manufacture begins.
Before manufacture, plumbing, electrical points and ventilation routes need to be confirmed alongside appliance sizes and door swing clearances. Uneven walls, sloping floors, existing sockets and radiator positions should all be noted during an early site visit. Catching these details before the design is finalised avoids costly adjustments later in the process.
Before the first design conversation, it helps to think through daily frustrations with the existing kitchen and which items genuinely need dedicated storage. Approximate dimensions and photographs of the room support an initial layout discussion. A workable proposal then develops from there, with precise measurements taken once the direction is agreed and before anything is manufactured.
For anyone weighing up a modern kitchen in your area, it helps to have a rough idea of preferred finishes, key appliances and any awkward features in the room before reaching out. Xeeni can then talk through layout and finish options based on that information. Describing the room and how it is used helps the first conversation focus on what matters.
In most cases, yes. Bespoke planning can absorb chimney breasts, low ceilings, boxed pipework and irregular wall lines into the layout. The final design still depends on precise measurements and safe access for plumbing and electrics, so it helps to point out anything unusual from the outset.
Provide photographs, approximate room dimensions, the appliances you need to accommodate and a list of important storage requirements. Also mention existing plumbing, electrical points or other obstacles. These details help determine which questions need answering before a layout is developed.
Begin by looking at the room's light, flooring and any fixed features, then narrow down samples that suit those conditions. Think about how easy each finish is to keep clean and how much visual weight you want the cabinetry to have. A good choice works for daily cooking as much as for appearance.










 GET QUOTE