
Browse our German kitchen portfolio by style
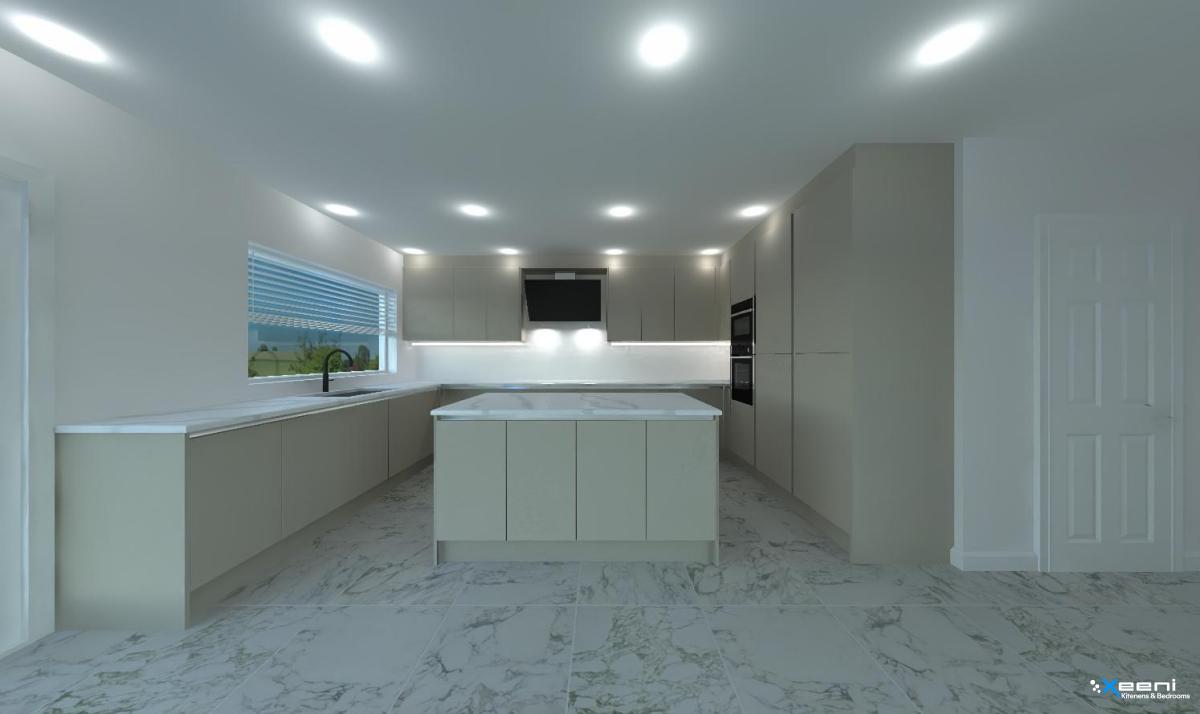
A guide to island kitchen layouts, finishes and planning in your area.
Get a free quoteConsider Fitted Kitchens East Acton as a starting point for a kitchen planned around your worktop, storage and layout preferences. This page explains the practical choices to consider before requesting a made-to-measure kitchen design from Xeeni.
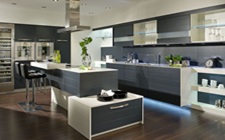
Island kitchens are built around a freestanding or semi-freestanding central unit, used to add worktop space, storage, seating or a secondary sink and hob. In your area this layout tends to suit larger or open-plan rooms where the island can act as a natural divide between cooking and living space. Getting the proportions right depends on the room's overall dimensions and the clearance needed for safe, comfortable movement around it.
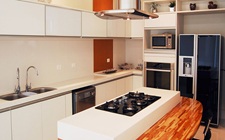
An island kitchen project can include a breakfast bar or seating overhang, additional storage such as drawers or open shelving facing outward, an integrated hob, sink or wine storage, and worktop options in stone, quartz or wood. Pendant lighting and electrical or plumbing points specific to the island are often part of the specification. What is genuinely useful depends on how the island will be used day to day, whether for extra prep space, casual dining or both.
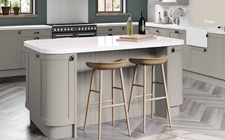
An island is often used as a focal point, so a contrasting cabinet colour or worktop material is a common way to distinguish it from the surrounding units. Seating height, overhang depth and the position of any hob or sink all affect how comfortably the island can be used, so these should be planned alongside the finish itself. Viewing worktop and cabinet samples together, at the scale intended for the island, helps confirm the contrast works as expected.
Before manufacture, plumbing, electrical points and ventilation routes need to be confirmed alongside appliance sizes and door swing clearances. Uneven walls, sloping floors, existing sockets and radiator positions should all be noted during an early site visit. Catching these details before the design is finalised avoids costly adjustments later in the process.
Before the first design conversation, it helps to think through daily frustrations with the existing kitchen and which items genuinely need dedicated storage. Approximate dimensions and photographs of the room support an initial layout discussion. A workable proposal then develops from there, with precise measurements taken once the direction is agreed and before anything is manufactured.
If a island kitchen along these lines appeals, put together your preferred finishes, essential storage and any constraints the room presents before making an enquiry. This gives Xeeni a solid starting point for discussing layout and finish options suited to the space. The more detail provided about the room and its daily use, the more focused that first conversation can be.
Yes. Made-to-measure planning can account for alcoves, chimney breasts, sloping ceilings, boxed-in pipework and uneven walls. The available layout depends on accurate measurements and safe access for appliances and services, so unusual features should be described clearly during the initial discussion.
Photographs, rough measurements, a list of appliances and any specific storage priorities all help at this stage. Noting the position of existing plumbing, sockets and radiators is useful too. Together these details let the first layout options be more realistic from the start.
It helps to start from what is already fixed in the room, such as flooring and light levels, and test samples against those before deciding. Durability and ease of cleaning matter as much as colour, especially near hobs and sinks. The right finish should suit daily use first and the overall look second.










 GET QUOTE