
Gloss style fitted kitchens, designed and installed to a high standard.
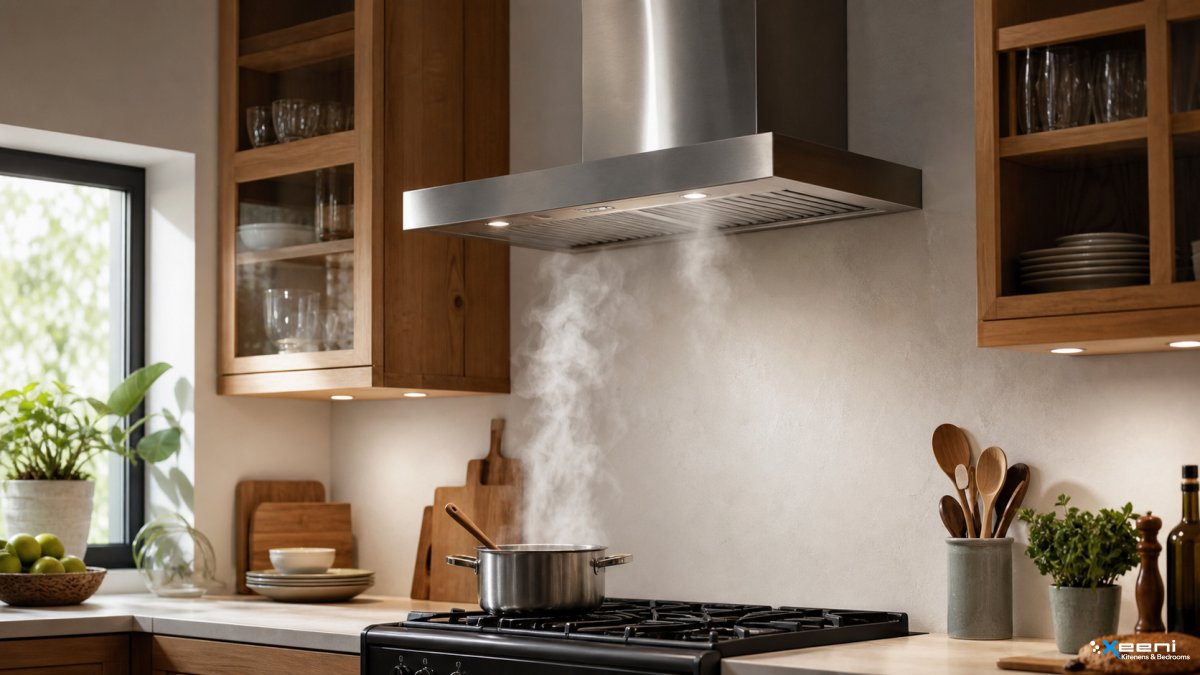
A guide to gloss kitchen layouts, finishes and planning in your area.
Get a free quoteConsider Fitted Kitchens Northwood as a starting point for a kitchen planned around your worktop, storage and layout preferences. This page explains the practical choices to consider before requesting a made-to-measure kitchen design from Xeeni.
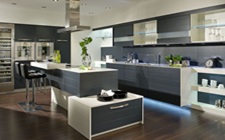
Gloss kitchens use a high-shine acrylic or lacquer finish that reflects light and can make a room feel brighter and larger. In your area this style suits kitchens that receive limited natural light, or households that want a contemporary, easy-wipe surface. The reflective finish also means surface preparation and wall alignment need to be accurate, since imperfections are more visible under a glossy door.
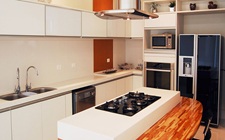
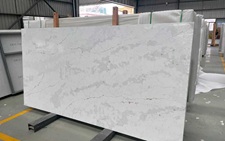
A gloss kitchen project typically includes acrylic or high-gloss lacquer door fronts, slab or subtly profiled designs, integrated or bar handles, and coordinating worktops in quartz, laminate or composite stone. LED plinth or under-cabinet lighting is often added to make the most of the reflective surface. The right specification depends on how much light the room already receives and how much visual contrast you want between cabinetry, worktop and splashback.
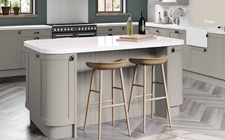
Gloss finishes show colour vividly, so lighter tones such as white, cream or pale grey are common where maximising brightness is the priority, while deeper colours like navy or graphite can create a bolder, more dramatic look. Handle choice, worktop edge profile and lighting all affect how the reflective surface reads in the room. It is worth viewing gloss samples in both daylight and evening lighting, since the finish behaves differently under each.
Before manufacture, plumbing, electrical points and ventilation routes need to be confirmed alongside appliance sizes and door swing clearances. Uneven walls, sloping floors, existing sockets and radiator positions should all be noted during an early site visit. Catching these details before the design is finalised avoids costly adjustments later in the process.
Before the first design conversation, it helps to think through daily frustrations with the existing kitchen and which items genuinely need dedicated storage. Approximate dimensions and photographs of the room support an initial layout discussion. A workable proposal then develops from there, with precise measurements taken once the direction is agreed and before anything is manufactured.
If a gloss kitchen along these lines appeals, put together your preferred finishes, essential storage and any constraints the room presents before making an enquiry. This gives Xeeni a solid starting point for discussing layout and finish options suited to the space. The more detail provided about the room and its daily use, the more focused that first conversation can be.
Yes. Made-to-measure planning can account for alcoves, chimney breasts, sloping ceilings, boxed-in pipework and uneven walls. The available layout depends on accurate measurements and safe access for appliances and services, so unusual features should be described clearly during the initial discussion.
Photographs, rough measurements, a list of appliances and any specific storage priorities all help at this stage. Noting the position of existing plumbing, sockets and radiators is useful too. Together these details let the first layout options be more realistic from the start.
It helps to start from what is already fixed in the room, such as flooring and light levels, and test samples against those before deciding. Durability and ease of cleaning matter as much as colour, especially near hobs and sinks. The right finish should suit daily use first and the overall look second.










 GET QUOTE